
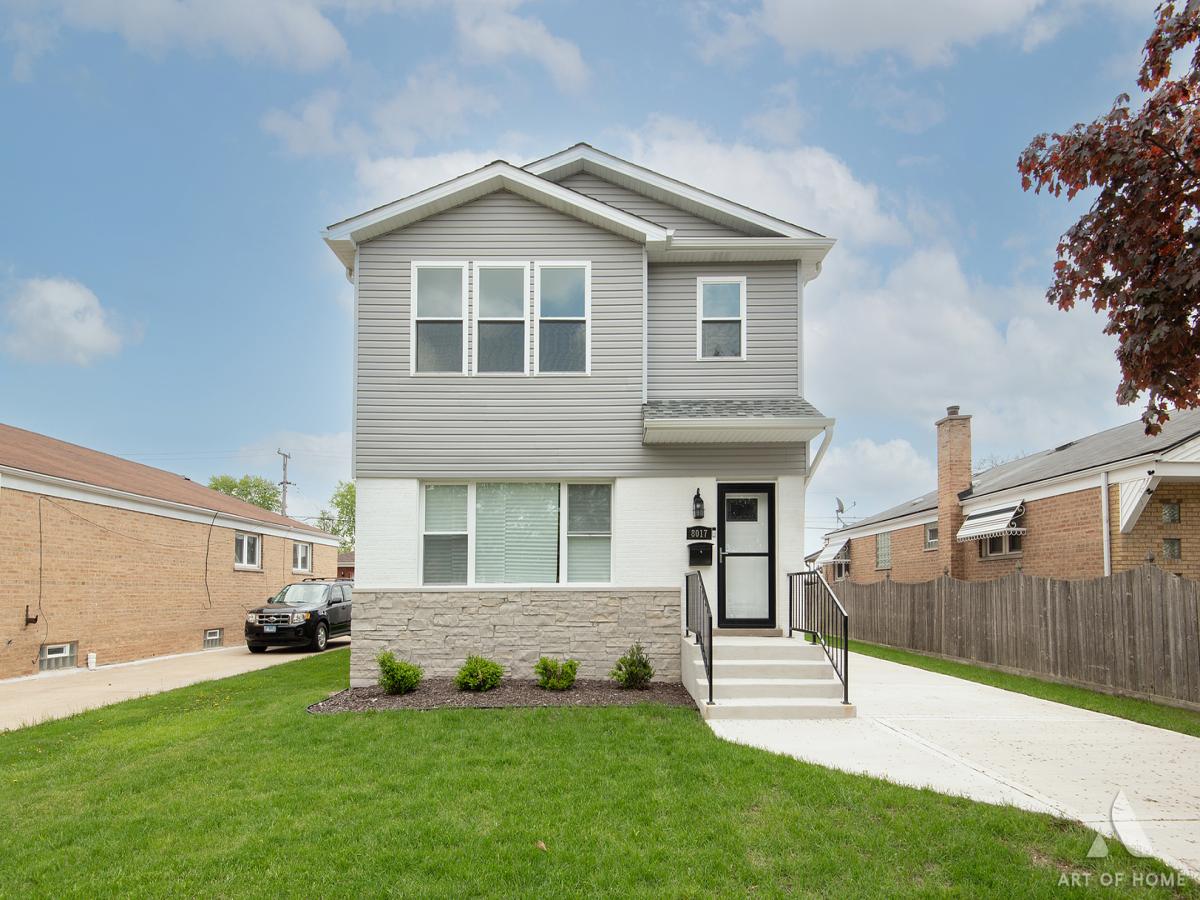


Beautifully updated and almost like NEW home! This spacious 4 bedroom and 2 bath home offers the perfect blend of modern finishes and functional living space. A major second-floor addition expands the home with generously sized bedrooms, while luxury vinyl plank flooring throughout the main and second levels creates a seamless, contemporary feel. The home has been thoughtfully remodeled with all-new plumbing and electrical (upgrade) systems supporting the addition. The main level features an open-concept layout with a stylish kitchen showcasing quartz countertops, stainless steel appliances, and an inviting living and dining room ideal for entertaining or everyday living. A full bath is conveniently located on the main floor, along with direct access to a large 13×11 deck overlooking the private, fenced backyard. Additional highlights include a fully semi-finished basement offering flexible living or recreation space, a 2-car garage with new roof, and a new concrete side driveway leading directly to the garage for added convenience and curb appeal. New windows throughout the home provide great natural light and improved energy efficiency, making this a turnkey property you won’t want to miss. This is a must see home!
Property Details
Price:
$485,000
MLS #:
MRD12757896
Status:
Active Under Contract
Beds:
4
Baths:
2
Type:
Single Family
Neighborhood:
chiashburn
Listed Date:
Sep 12, 2026
Finished Sq Ft:
3,465
Year Built:
1955
Schools
School District:
299
Elementary School:
Stevenson Elementary School
Middle School:
Stevenson Elementary School
High School:
Bogan High School
Interior
Appliances
Range, Microwave, Dishwasher, Refrigerator, Washer, Dryer, Stainless Steel Appliance(s)
Bathrooms
2 Full Bathrooms
Cooling
Central Air
Flooring
Laminate
Heating
Natural Gas
Interior Features
1st Floor Full Bath, Walk-In Closet(s), High Ceilings, Open Floorplan, Dining Combo, Separate Dining Room, Quartz Counters
Exterior
Architectural Style
Contemporary
Community Features
Park, Curbs, Sidewalks, Street Lights, Street Paved
Construction Materials
Vinyl Siding, Brick
Garage Spaces
2
Lot Features
Landscaped
Parking Features
Concrete, Garage Door Opener, Yes, Garage Owned, Detached, Garage
Parking Spots
2
Parking Total
2
Patio And Porch Features
Deck
Roof
Asphalt
Financial
HOA Fee Frequency
Not Applicable
HOA Includes
None
Tax Year
2025
Taxes
$4,493
Contact Us
Mortgage Calculator
Similar Listings Nearby



Copyright 2026. All rights reserved.
8017 S Kostner Avenue
Chicago, IL