
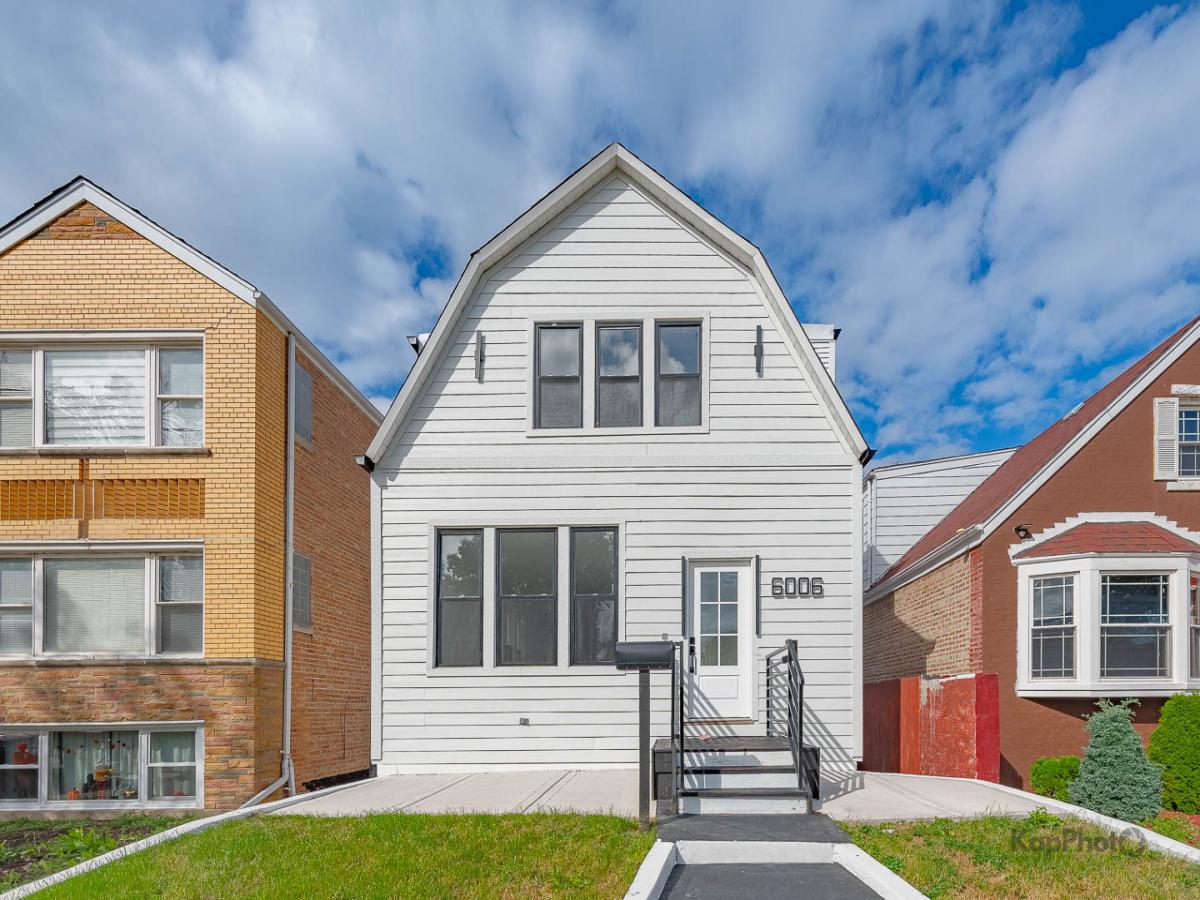


Welcome to this beautifully renovated two-story home, where modern elegance, thoughtful design, and exceptional functionality come together. The inviting open-concept main level features stunning porcelain tile flooring, recessed lighting, and an abundance of natural light. The beautifully appointed kitchen showcases an impressive array of white cabinetry, elegant quartz countertops and backsplash, gold-tone hardware, a stylish range hood, and an oversized island-perfect for everyday living and entertaining. The spa-inspired bathroom features floor-to-ceiling marble-look tile, a frameless glass walk-in shower with multiple shower fixtures, and a sleek contemporary vanity. Every detail has been thoughtfully updated with sophisticated finishes and meticulous attention to detail. The second level offers beautiful hardwood flooring throughout, a spacious family room, a generous primary suite with its own private bathroom, and two additional bedrooms. The fully finished basement provides even more living space and includes a modern bathroom, offering flexibility for a recreation room, home office, guest area, or additional living needs. Outside, enjoy a detached two-car garage, storage shed, and a spacious concrete backyard ideal for low-maintenance outdoor living and entertaining. Truly move-in ready, this exceptional home offers the perfect blend of contemporary style, comfort, space, and functionality.
Property Details
Price:
$409,900
MLS #:
MRD12700198
Status:
Active Under Contract
Beds:
4
Baths:
3
Type:
Single Family
Neighborhood:
chiwestlawn
Listed Date:
Sep 25, 2026
Finished Sq Ft:
2,031
Schools
School District:
299
Middle School:
Academy Of Comm & Tech Charter H
High School:
Academy Of Comm & Tech Charter H
Interior
Appliances
Range, Refrigerator, Range Hood
Bathrooms
3 Full Bathrooms
Cooling
Central Air
Flooring
Hardwood
Heating
Natural Gas
Interior Features
1st Floor Bedroom, High Ceilings, Dining Combo, Quartz Counters
Laundry Features
In Unit
Exterior
Construction Materials
Vinyl Siding
Garage Spaces
2
Parking Features
Yes, Garage Owned, Detached, Garage
Parking Spots
2
Parking Total
2
Roof
Shake
Financial
HOA Fee Frequency
Not Applicable
HOA Includes
None
Tax Year
2025
Taxes
$3,766
Contact Us
Mortgage Calculator
Similar Listings Nearby


Mike Gonet was born, raised, and raised his family in the Putnam County Area. He has successfully run a family-owned real estate business for over 40 years with Gonet Real Estate & Land Co. He has extensive experience (and thoroughly enjoys) selling vacant land, farm ground, and commercial properties. When Mike has free time, he enjoys spending it with his 4 adult children and many grandkids by watching baseball and college basketball and playing golf. His experience and expertise in real estat…
More About Michael
Copyright 2026. All rights reserved.
6006 S Komensky Avenue
Chicago, IL