
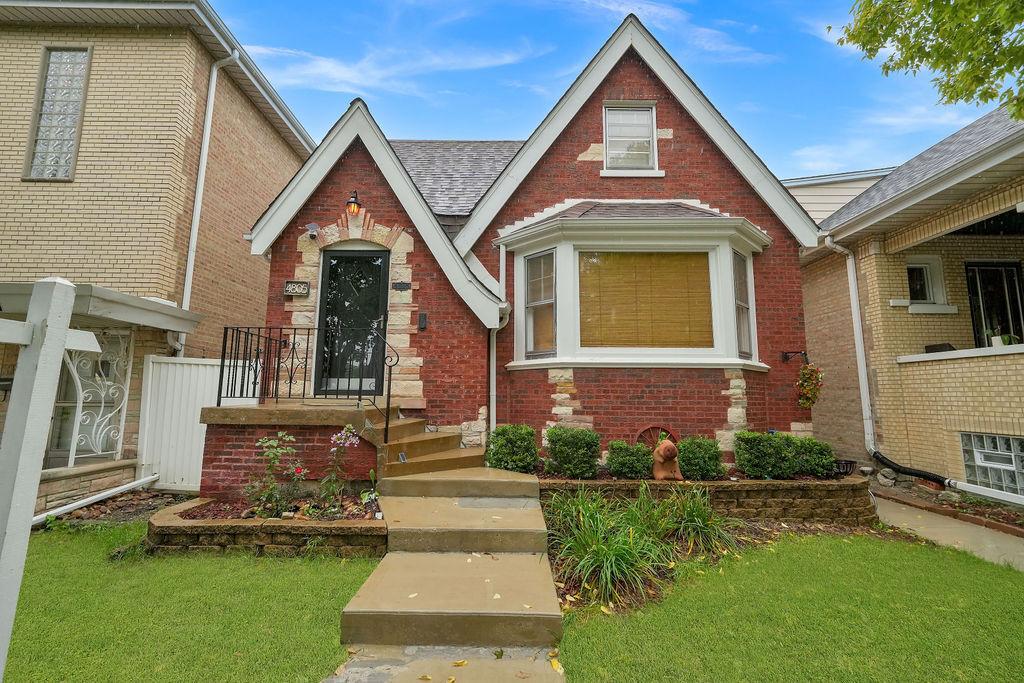


OVERSIZED UPDATED BRICK TUDOR HOME WITH 7 BEDROOMS AND 3 FULL BATHROOMS IN PRIME ARCHER HEIGHTS WITH NEW CONCRETE WALK WAY LEADING TO BRICK 2 CAR GARAGE PLUS NEW CONCRETE CAR PORT ! ENTERING YOU WILL VALUE THE SPACE AND COLORFUL DETAILS IN THE WIDE LIVING ROOM WITH A LARGE PICTURE WINDOW LEADING TO A HUGE FORMAL DINING ROOM. KITCHEN WITH WHITE SCHAKER CABINETS, GRANITE COUNTER TOPS, HIGH END STAINLESS STEEL APPLIANCES INCLUDED,CUSTOM BACKSPLASH AND LIGHTING.IDEAL CENTER GRANITE ISLAND PLUS BREAKFEST AREA WITH LARGE SLIDING DOOR WINDOW.3 HUGE BEDROOMS ON MAIN LEVEL ALL WITH SOLID HARWOOD FLOORS.MAIN LEVEL UPDATED BATHROOM WITH 12X24 PORCELIN TILE WITH GLASS TILE DESIGN,MODERN VANITY AND FIXTURES.UPPER LEVEL WITH HUGE PRINCIPAL BEDROOM WITH WALK- IN CLOSET ALSO WITH FULL UPDATED BATHROOM, SEPRATE LAUNDRY AREA WITH UPDATED COMBO WASHER/DRYER IN ONE LEADING TO FIFTH BEDROOM.FULL FINISHED BASEMENT WITH BAR/KITCHENETTE TWO ROOMS,AMPLE FAMILY ROOM WITH CUSTOM FIREPLACE,WOOD PANEL DESIGNER STRIPS.MECHANICAL ROOM WITH SUMP PUMPS,SECOND LAUNDRY AREA.ENCLOSED BACK YARD WITH IDEAL WOOD DECK,SLIDING IRON WOOD DOOR FOR EXTRA PARK,NEWER GARAGE OPENER AND OVERHEAD DOOR.ONLY BLOCKS FROM ARCHER AVE,EXPRESS WAY,CTA ORANGE LINE.WALK TO SCHOOLS,PARKS AND SHOPS ON PULASKI! PER SLLER REQUEST PRE-APPROVED BUYER TO VIEW. ” HOME IS NOT FOR RENT”
Property Details
Price:
$467,000
MLS #:
MRD12760026
Status:
Active
Beds:
5
Baths:
3
Type:
Single Family
Neighborhood:
chiarcherheights
Listed Date:
Oct 3, 2026
Finished Sq Ft:
3,750
Year Built:
1948
Schools
School District:
299
Elementary School:
Edwards Elementary School
Middle School:
Edwards Elementary School
High School:
Curie Metropolitan High School
Interior
Bathrooms
3 Full Bathrooms
Cooling
Central Air
Fireplaces Total
1
Flooring
Hardwood
Heating
Natural Gas
Interior Features
Cathedral Ceiling(s), In-Law Floorplan, 1st Floor Full Bath, Granite Counters
Exterior
Architectural Style
Bungalow
Construction Materials
Brick
Fencing
Fenced
Garage Spaces
2
Parking Features
Garage Door Opener, Yes, Garage Owned, Detached, Garage
Parking Spots
2
Parking Total
2
Patio And Porch Features
Deck
Roof
Asphalt
Financial
HOA Fee Frequency
Not Applicable
HOA Includes
None
Tax Year
2025
Taxes
$5,422
Contact Us
Mortgage Calculator
Similar Listings Nearby


Donna is a native of Pennsylvania and has been married to John for 9 years who is a lifelong resident of Lake Wildwood. They have 2 active young boys that enjoy the outdoors. Donna and her family reside at Lake Wildwood; you are sure to find them enjoying Wildwood’s beaches, being social while riding around on their golf cart, or enjoying one of the many outdoor activities and parks at the lake. Previously, Donna owned Tangled Vines Wine Bar and is extremely knowledgeable about the wine indus…
More About Donna
Copyright 2026. All rights reserved.
4805 S Kedvale Avenue
Chicago, IL