
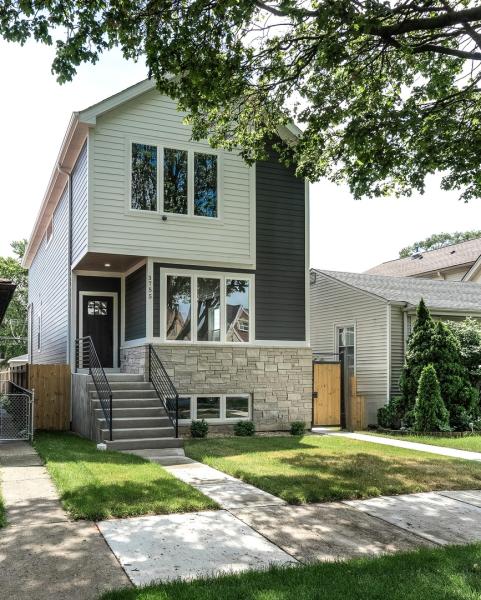


Stunning Modern New Construction home with craftsmanship and elegant design. This house has four bedroom, three full and one-half baths, a 2-car garage. Spacious and bright open concept with high ceilings and on time finishes. Enjoy your meals in the state of the art eat-in kitchen equipped with SS appliances, oversize island with high-quality waterfall quartz countertops, walk in pantry. Spacious master suite with two walk-in closets and luxurious master bathroom with jet oversize shower and double vanity. Second bathroom with double vanity as well. Laundry room on second floor and basement, you can choose where to have it set up. In the lower level you can find large recreation room with full wet bar, 4th bedroom, bathroom with shower, and second laundry hook up. Hardwood floors thru out the house, zoned heating and cooling, tankless water heater, drain tile system with sump and ejector pump, garage EV compatible, stamp concrete patio ready for entertaining. Good access to restaurants, shopping, transportation, interstate and parks. You will not be disappointed. Pictures do not give the justice to the house, you need to see it to be amaze. If you are looking for neutral colors with a pop of luxury this is the house for you. Agent is related to the owner.
Property Details
Price:
$764,900
MLS #:
MRD12714933
Status:
Active
Beds:
3
Baths:
4
Type:
Single Family
Neighborhood:
chidunning
Listed Date:
Jul 24, 2026
Finished Sq Ft:
3,200
Year Built:
2025
Schools
School District:
299
Interior
Appliances
Range, Microwave, Dishwasher, Refrigerator, High End Refrigerator, Disposal, Stainless Steel Appliance(s), Range Hood, Gas Cooktop
Bathrooms
3 Full Bathrooms, 1 Half Bathroom
Cooling
Central Air, Zoned
Fireplaces Total
1
Flooring
Hardwood
Heating
Natural Gas, Forced Air, Indv Controls, Zoned
Interior Features
Vaulted Ceiling(s), Wet Bar, Built-in Features, Walk-In Closet(s)
Laundry Features
Upper Level, Gas Dryer Hookup, Electric Dryer Hookup, Multiple Locations, Sink
Exterior
Community Features
Clubhouse, Park, Pool, Tennis Court(s), Sidewalks, Street Lights
Construction Materials
Combination, Cement Siding
Exterior Features
Lighting
Fencing
Fenced
Garage Spaces
2.5
Lot Features
Landscaped
New Construction YN
1
Parking Features
Garage Door Opener, EV Ready, Yes, Detached, Garage
Parking Spots
25
Parking Total
2.5
Patio And Porch Features
Patio
Roof
Asphalt
Financial
HOA Fee Frequency
Not Applicable
HOA Includes
None
Tax Year
2024
Taxes
$965
Contact Us
Mortgage Calculator
Similar Listings Nearby


Brandi Kunkel was born and raised in rural Spring Valley. Her husband, Brad, is a lifelong resident of Seatonville. Brandi enjoys spending time with her family, her dog Chelly, and her 6 Guinea Pigs. Brandi loves meeting new people and being able to serve both new and old friends. “What drew me to real estate is the investigative work of determining the needs of my client, researching properties, and presenting them with the options that check their boxes. I love being able to take away the f…
More About Brandi
Copyright 2026. All rights reserved.
3755 N Odell Avenue
Chicago, IL