
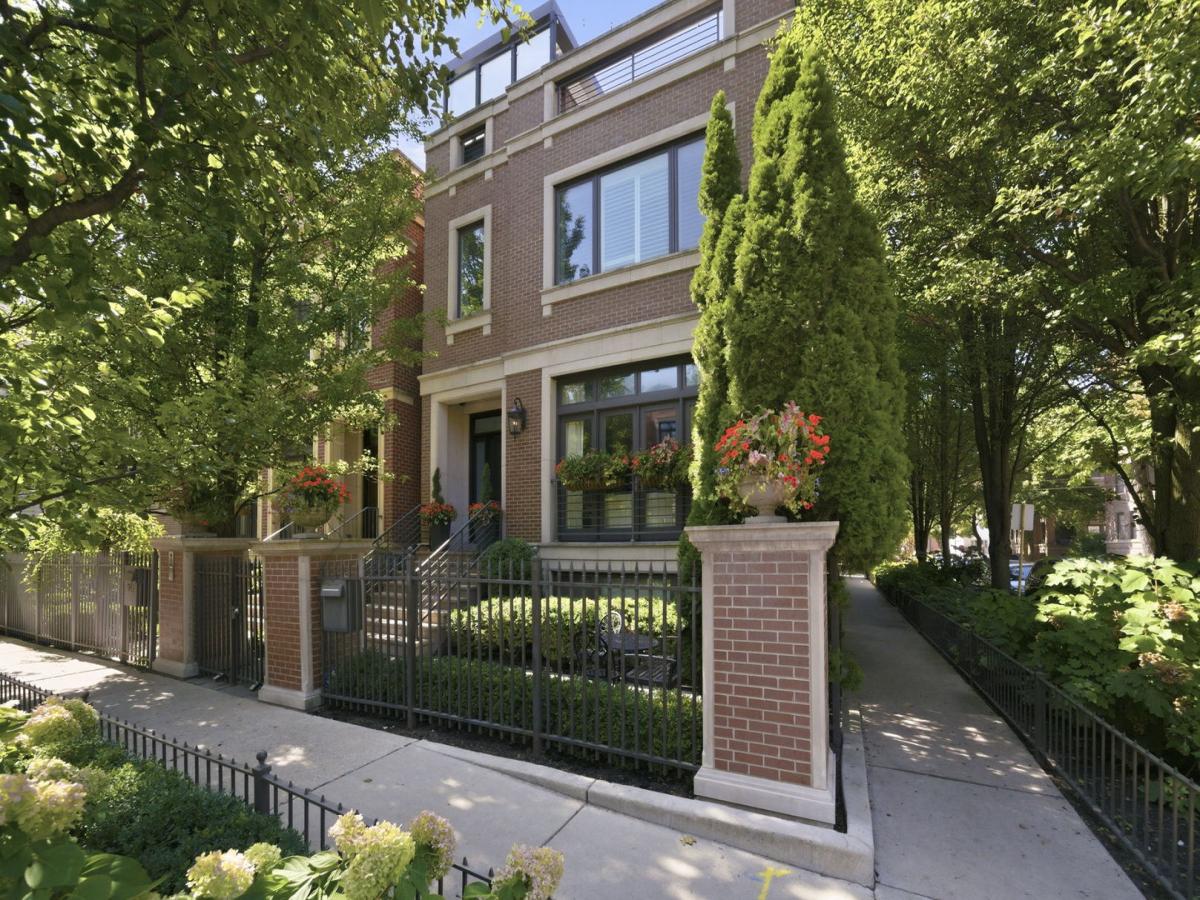


Situated on an extra-wide corner lot in coveted Lincoln Park, this exceptional 6-bedroom, 5.2-bath residence offers approximately 6,400 square feet of beautifully designed living space, creating a truly expansive and open feel throughout the home. Thoughtfully designed for both everyday living and entertaining, the home seamlessly blends scale, luxury, and functionality. The chef’s kitchen features top-tier finishes and appliances, abundant cabinetry, and a generous layout perfect for gathering, complemented by a spacious breakfast area and a well-appointed butler’s pantry for additional prep and storage. The second level is anchored by a spacious primary suite, complete with a beautifully designed spa-inspired bath and ample closet space. Three additional bedrooms and two well-designed bathrooms complete this level, providing an ideal layout for family living. The top floor offers exceptional flexibility with an additional bedroom and full bathroom, along with a beautiful private office and access to two incredible outdoor spaces. Designed for entertaining, the rooftop level features a bar area, hot tub, and dining space, creating a perfect setting for gatherings while enjoying city views. The lower level boasts an enormous family room, ideal for movie nights, recreation, or entertaining. This level also includes an additional bedroom and bathroom, along with a dedicated wine cellar. A rare highlight for city living, the home features an attached 2.5 car garage with a convenient mudroom entry, offering everyday practicality and storage. This home also includes generous outdoor space, including a large rooftop garage deck with pergola, and ample yard space that could easily accommodate a sports court or additional outdoor recreation space. With incredible scale, abundant storage, multiple outdoor entertaining areas, and an unbeatable Lincoln Park location, this is a truly exceptional home that offers the best of Chicago city living.
Property Details
Price:
$3,998,000
MLS #:
MRD12740854
Status:
Active
Beds:
6
Baths:
7
Type:
Single Family
Neighborhood:
chilincolnpark
Listed Date:
Aug 24, 2026
Finished Sq Ft:
6,400
Year Built:
2008
Schools
School District:
299
Elementary School:
Alcott Elementary School
Middle School:
Alcott Elementary School
High School:
Lincoln Park High School
Interior
Appliances
Double Oven, Range, Microwave, Dishwasher, High End Refrigerator, Freezer, Washer, Dryer, Stainless Steel Appliance(s), Wine Refrigerator, Humidifier
Bathrooms
5 Full Bathrooms, 2 Half Bathrooms
Cooling
Central Air, Zoned
Fireplaces Total
3
Flooring
Hardwood, Carpet
Heating
Natural Gas, Forced Air, Radiant, Radiant Floor
Interior Features
Vaulted Ceiling(s), Hot Tub, Wet Bar, In-Law Floorplan, Built-in Features, Walk-In Closet(s), Bookcases, Open Floorplan, Separate Dining Room, Pantry
Laundry Features
Upper Level, Gas Dryer Hookup, In Unit, Multiple Locations
Exterior
Architectural Style
Traditional
Construction Materials
Brick, Limestone
Exterior Features
Roof Deck
Garage Spaces
2.5
Parking Features
Garage Door Opener, Heated Garage, Yes, Garage Owned, Attached, Garage
Parking Spots
25
Parking Total
2.5
Patio And Porch Features
Deck, Patio
Window Features
Skylight(s)
Financial
HOA Fee Frequency
Not Applicable
HOA Includes
None
Tax Year
2024
Taxes
$51,575
Contact Us
Mortgage Calculator
Similar Listings Nearby


Mike Gonet was born, raised, and raised his family in the Putnam County Area. He has successfully run a family-owned real estate business for over 40 years with Gonet Real Estate & Land Co. He has extensive experience (and thoroughly enjoys) selling vacant land, farm ground, and commercial properties. When Mike has free time, he enjoys spending it with his 4 adult children and many grandkids by watching baseball and college basketball and playing golf. His experience and expertise in real estat…
More About Michael
Copyright 2026. All rights reserved.
2658 N Mildred Avenue
Chicago, IL