
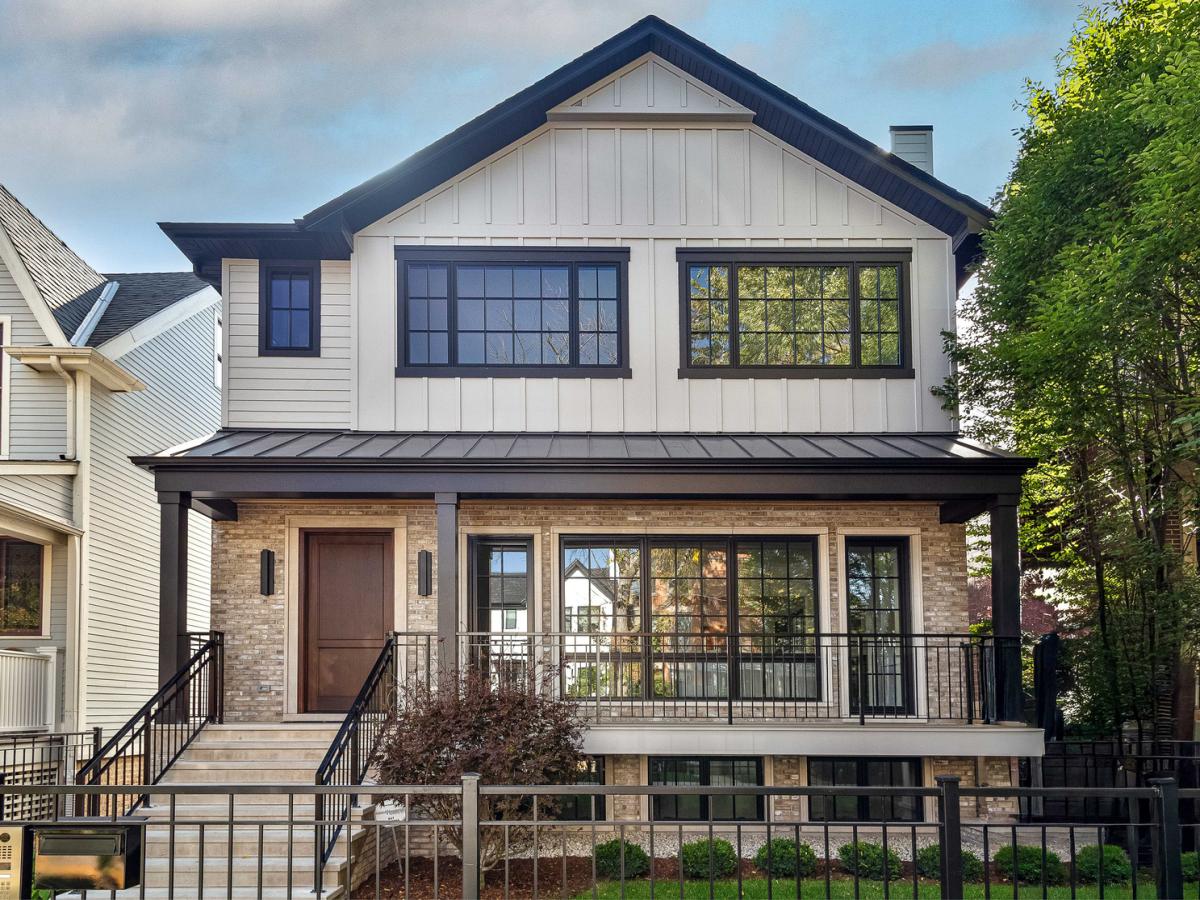


Exceptional 6 bed, 6.5 bath North Center home with extra-wide 6,170 sqft floor plan on an oversized 37.5′ lot in Coonley Elementary district. Welcoming front porch, fully enclosed yard, and fantastic outdoor entertaining space including attached 3-car garage with rooftop deck. High-end fixtures and finishes, professional-grade appliances, design-forward interiors, expansive sun-filled rooms, and a flexible floor plan. Open-concept living-dining area highlighted by floor-to-ceiling windows, a gas fireplace with modern surround, and patio doors allowing easy access to the covered front porch. Light-filled staircase connecting all three levels beneath an oversized skylight. Entertainer’s kitchen equipped with Wolf/Sub-Zero appliances, custom shaker style rift cut white oak cabinetry, butler pantry with sink and wine cooler, prep kitchen/pantry with sink and second dishwasher, and large island with bar seating. Adjoining great room featuring a second gas fireplace flanked by custom built-ins and access to the rear deck. Mud room with built-in storage and walk-in closet + entry to attached garage. Dedicated home office. Tremendous primary suite with spa-quality bath featuring steam shower, freestanding tub, heated flooring, toilet room, and dual vanities, plus two generous walk-in closets with custom organizers. Three additional bedrooms, all with ensuite baths featuring heated flooring, and laundry room with washer/dryer, cabinetry and sink complete the second level. Finished lower level includes a large family room with wet bar, second laundry room with washer/dryer, cabinetry and sink, two bedrooms, one with full ensuite bath, full guest bath, and mechanicals. Radiant heated flooring throughout lower level, mudroom, garage + apron, and all bathrooms. Hydronic snow melt for front entry walkway, stairs and landing, featuring automatic controller with inground moisture sensor. Fire sprinkler system. Prime location! Fantastic neighborhood close to all your favorite North Center and surrounding restaurants, shopping, entertainment, and more. Plans, specs/finishes, and renderings are subject to change at Seller’s discretion. Buyer/buyer’s broker to verify all details prior to purchase. Buyer’s broker must attend all showings and appointments.
Property Details
Price:
$4,000,000
MLS #:
MRD12774050
Status:
Active
Beds:
4
Baths:
7
Type:
Single Family
Neighborhood:
chinorthcenter
Listed Date:
Oct 5, 2026
Finished Sq Ft:
6,170
Year Built:
2026
Schools
School District:
299
Elementary School:
Coonley Elementary School
High School:
Lake View High School
Interior
Appliances
Double Oven, Microwave, Dishwasher, High End Refrigerator, Washer, Dryer, Disposal, Wine Refrigerator, Cooktop, Range Hood
Bathrooms
6 Full Bathrooms, 1 Half Bathroom
Cooling
Central Air, Zoned
Fireplaces Total
2
Flooring
Hardwood
Heating
Natural Gas, Forced Air, Radiant, Sep Heating Systems – 2+, Zoned, Radiant Floor
Interior Features
Cathedral Ceiling(s), Wet Bar, Built-in Features, Walk-In Closet(s)
Laundry Features
Upper Level, In Unit, Multiple Locations, Sink
Exterior
Community Features
Park, Curbs, Sidewalks, Street Lights, Street Paved
Construction Materials
Brick
Exterior Features
Roof Deck
Garage Spaces
3
New Construction YN
1
Parking Features
Garage Door Opener, EV Ready, Yes, Garage Owned, Attached, Garage
Parking Spots
3
Parking Total
3
Patio And Porch Features
Deck
Roof
Asphalt, Metal
Financial
HOA Fee Frequency
Not Applicable
HOA Includes
None
Tax Year
2024
Contact Us
Mortgage Calculator
Similar Listings Nearby



Copyright 2026. All rights reserved.
1907 W Cuyler Avenue
Chicago, IL