
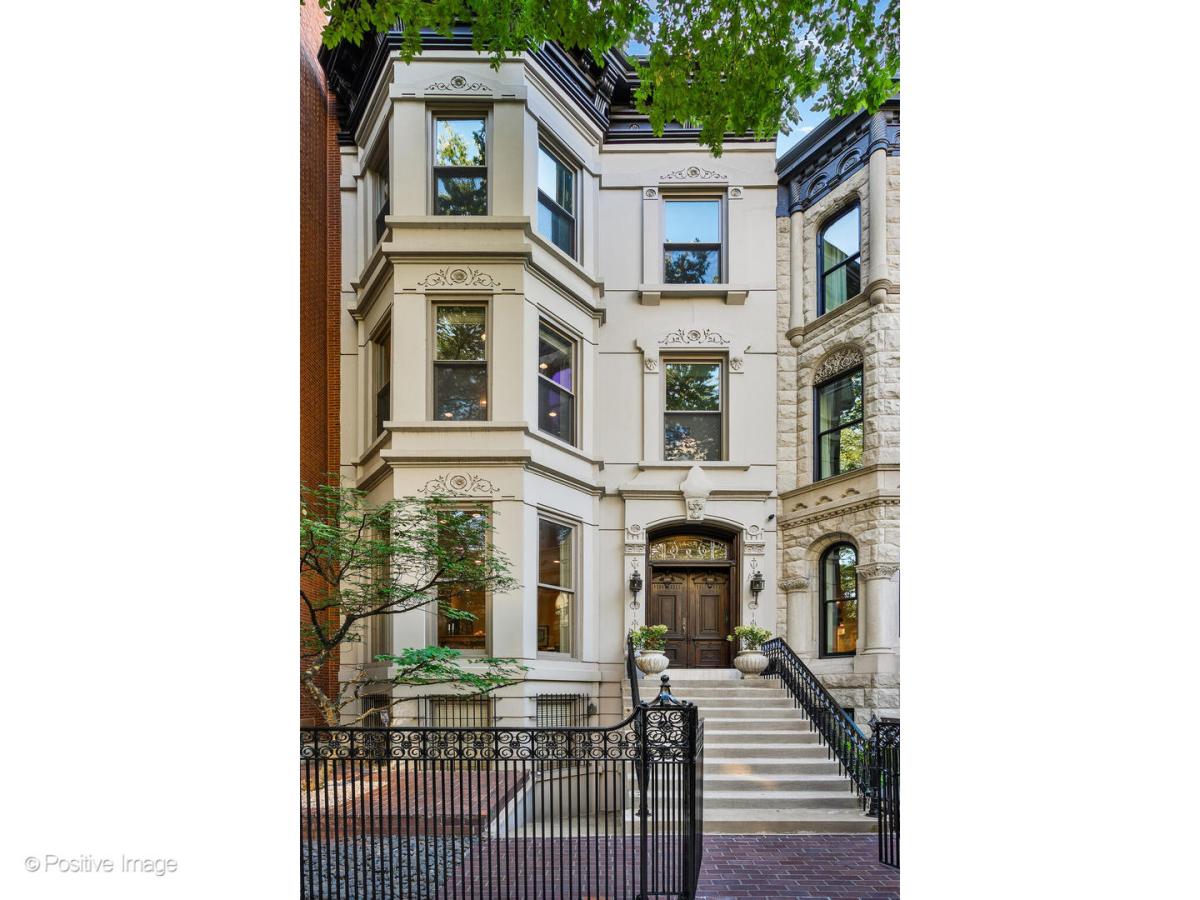


On one of the Gold Coast’s most enchanting tree-lined streets, this limestone residence blends historic grace with modern sophistication. Set on an extraordinary 25×149 lot, the home offers soaring ceilings, original millwork, and elegant architectural detail seamlessly paired with subtle, natural Scandinavian design, and amazing outdoor space. Flooded with natural light throughout, every space has been designed to elevate both daily living and entertaining. The second level features three spacious bedrooms (one with its own ensuite bath), an additional 1.5 baths, and a large light-filled family room, and newly renovated laundry room, creating a functional and family-friendly layout. At the heart of the home, the kitchen and family room showcase a modern fireplace with storage and a dramatic wall of glass opening directly to a large back terrace, an ideal setting for effortless indoor-outdoor living. Expansive living and dining rooms highlight timeless proportions, while the flexible lower level with guest suite offers comfort and versatility. The top level is a private primary sanctuary, complete with an all-new spa-like bath clad in slate and travertine and accented with gorgeous hemlock wood. A soaking tub positioned beneath a skylight creates a serene focal point, while a sauna and an attached yoga/workout room extend the home’s commitment to wellness. Just beyond, a private terrace provides a tranquil third floor retreat in the treetops. Additional highlights include a private elevator, updated baths, a new laundry room conveniently located on the bedroom level, and a rare attached 3.5-car garage. Multiple outdoor terraces enhance the sense of space and connection to the outdoors. Steps from the lakefront, parks, world-class shopping, dining, and the renowned Latin School of Chicago, this Gold Coast residence is more than a home, it’s a lifestyle of elegance, wellness, and sophistication in the city’s most iconic neighborhood.
Property Details
Price:
$4,020,000
MLS #:
MRD12779703
Status:
Pending
Beds:
5
Baths:
7
Type:
Single Family
Neighborhood:
chinearnorthside
Listed Date:
Aug 8, 2026
Finished Sq Ft:
6,815
Year Built:
1888
Schools
School District:
299
Elementary School:
Ogden Elementary
Middle School:
Ogden Elementary
High School:
Lincoln Park High School
Interior
Appliances
Double Oven, Range, Microwave, Dishwasher, Refrigerator, Freezer, Washer, Dryer, Disposal, Range Hood
Bathrooms
5 Full Bathrooms, 2 Half Bathrooms
Cooling
Central Air, Zoned, Dual
Fireplaces Total
5
Flooring
Hardwood, Carpet
Heating
Natural Gas, Steam, Radiant, Radiant Floor
Interior Features
Sauna, Elevator, Walk-In Closet(s), Granite Counters, Separate Dining Room
Laundry Features
Upper Level, In Unit, Multiple Locations
Exterior
Community Features
Park
Construction Materials
Limestone
Garage Spaces
3
Parking Features
Off Alley, Heated Garage, Yes, Garage Owned, Attached, Garage
Parking Spots
3
Parking Total
3
Patio And Porch Features
Deck, Patio
Window Features
Skylight(s)
Financial
HOA Fee Frequency
Not Applicable
HOA Includes
None
Tax Year
2024
Taxes
$80,373
Contact Us
Mortgage Calculator
Similar Listings Nearby


Mike Gonet was born, raised, and raised his family in the Putnam County Area. He has successfully run a family-owned real estate business for over 40 years with Gonet Real Estate & Land Co. He has extensive experience (and thoroughly enjoys) selling vacant land, farm ground, and commercial properties. When Mike has free time, he enjoys spending it with his 4 adult children and many grandkids by watching baseball and college basketball and playing golf. His experience and expertise in real estat…
More About Michael
Copyright 2026. All rights reserved.
1434 N Dearborn Street
Chicago, IL