
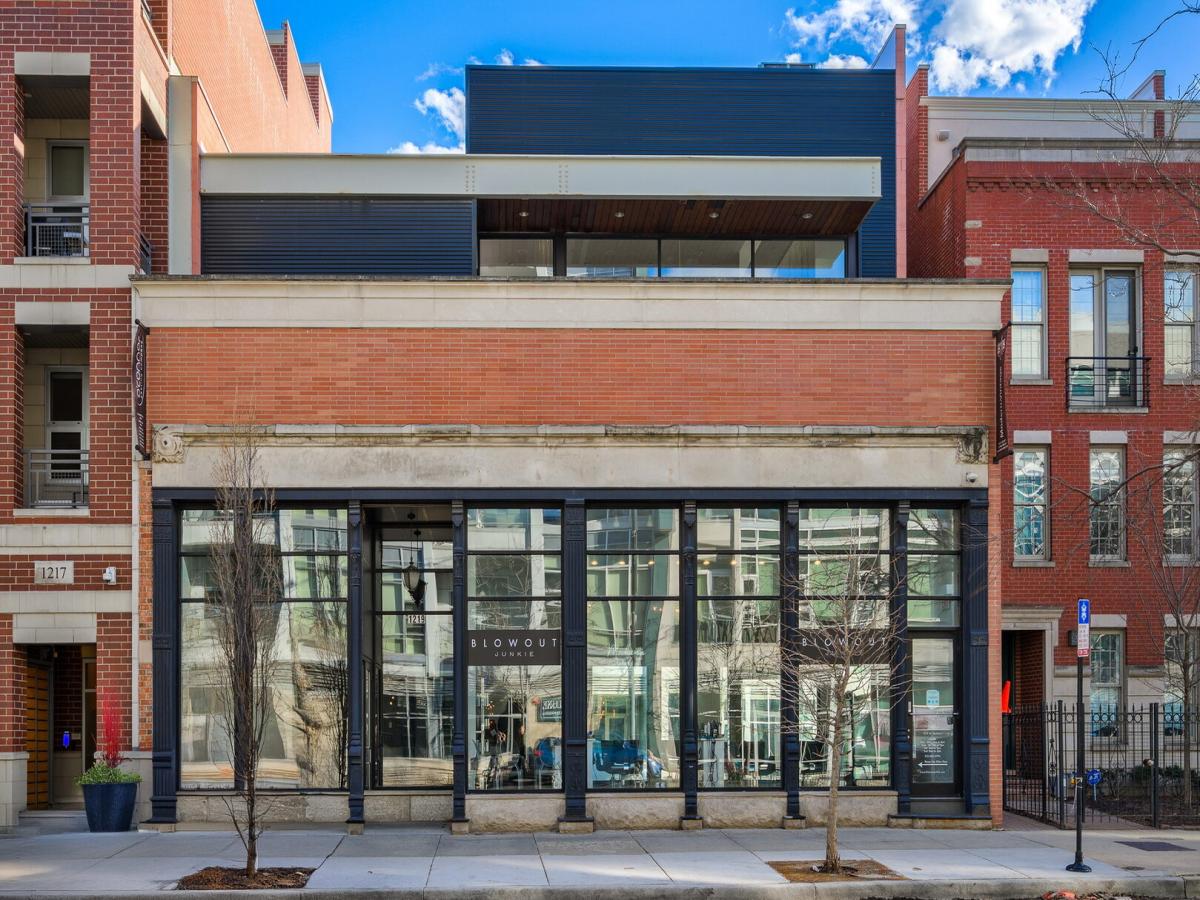
ESTABLISH A SIGNATURE PRESENCE IN THE HEART OF CHICAGO’S PREMIER WEST LOOP DISTRICT WITH THIS ONE-OF-A-KIND BUILDING. A truly irreplaceable opportunity to secure a flagship location on coveted Madison Street. This exceptional, ADA-compliant steel-frame mixed-use asset offers approximately 4,000 square feet of customizable commercial space with dramatic 17.5-foot ceilings, complemented by an extraordinary 4,000-square-foot luxury penthouse “flex space” residence above. Situated on a rare double lot, the property offers an exceptional combination of visibility, flexibility and accessibility, featuring a 4,000-square-foot lower level, private courtyard/patio and nine secured on-site parking spaces, an increasingly rare amenity in the West Loop. Strategically positioned within one of Chicago’s most dynamic and rapidly growing commercial corridors, the property benefits from outstanding transportation connectivity, strong pedestrian traffic, and immediate proximity to the neighborhood’s renowned restaurants, retailers, offices, and residential developments. The first level is ideally suited for a corporate headquarters, flagship showroom, medical or wellness practice, family office, creative studio, experiential retail concept, or other distinguished professional use. Designed with flexibility in mind, the first-floor space can be fully customized to align with a tenant’s operational needs, brand identity and long-term vision, offering a rare opportunity to create a truly bespoke environment tailored to your business. Your vision, brought to life your way. Accessible via a private elevator, the never-occupied penthouse residence delivers a level of luxury seldom found in an integrated live-work environment. The residence features three bedrooms, three-and-a-half baths, soaring 17.5-foot ceilings, premium designer finishes, advanced smart-home technology and an expansive open-concept great room anchored by a dramatic floor-to-ceiling book-matched marble fireplace. Additional highlights include a chef’s kitchen with an oversized Taj Mahal quartzite island, a spa-inspired primary suite with radiant heated flooring and a substantial private terrace designed for sophisticated entertaining. Whether used for business or housing it is a showstopper. This is a rare opportunity to combine executive living and professional operations within one architecturally distinctive asset, offering a unique blend of prestige, functionality and lifestyle in one of Chicago’s most sought-after neighborhoods.
Property Details
Price:
$4,950,000
MLS #:
MRD12681237
Status:
Active
Beds:
0
Baths:
0
Type:
Commercial
Neighborhood:
chinearwestside
Listed Date:
Jun 22, 2026
Total Sq Ft:
8,000
Year Built:
2004
Schools
Interior
Cooling
Central Air
Flooring
Concrete, Wood
Exterior
Construction Materials
Brick, Steel Siding
Stories
2
Financial
Tax Year
2024
Taxes
$69,765
Contact Us
Mortgage Calculator
Similar Listings Nearby



Mike Gonet was born, raised, and raised his family in the Putnam County Area. He has successfully run a family-owned real estate business for over 40 years with Gonet Real Estate & Land Co. He has extensive experience (and thoroughly enjoys) selling vacant land, farm ground, and commercial properties. When Mike has free time, he enjoys spending it with his 4 adult children and many grandkids by watching baseball and college basketball and playing golf. His experience and expertise in real estat…
More About Michael
Copyright 2026. All rights reserved.
1219 W Madison Street
Chicago, IL