
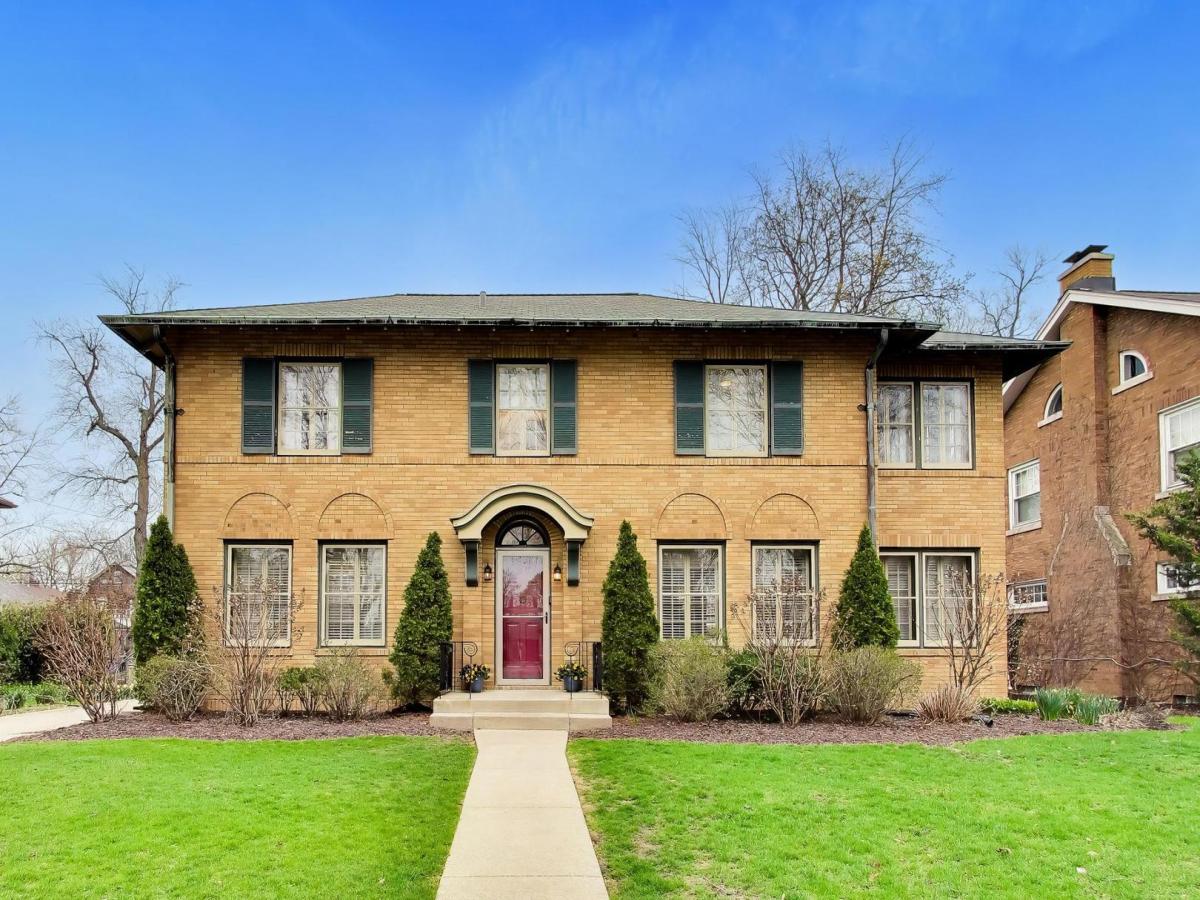


Gorgeous and stately Beverly home on fantastic tree lined street. Just completed kitchen with 42 inch white and white oak cabinetry, stainless steel appliances and quartz counters. Fantastic floorplan, with 4 beds 2 baths up, including master suite. Hall bath new in 2024. On first floor, gorgeous kitchen opens to large dining room. Huge living room with adjacent sun room. In the back you have a cozy family room, overlooking the spacious yard. 2 car brick garage and private driveway. Fully fenced off. 75×132 lot. New roof in 2020, new SpacePak system in 2023. Partially finished basement setup as play room. Finished laundry room. Short walk to both Sutherland or St Barnabas, Rock Island Metra line.
Property Details
Price:
$699,900
MLS #:
MRD12748365
Status:
Active Under Contract
Beds:
4
Baths:
3
Type:
Single Family
Neighborhood:
chibeverly
Listed Date:
Sep 1, 2026
Finished Sq Ft:
2,436
Year Built:
1923
Schools
School District:
299
Elementary School:
Sutherland Elementary School
Interior
Bathrooms
2 Full Bathrooms, 1 Half Bathroom
Cooling
Small Duct High Velocity
Fireplaces Total
1
Heating
Natural Gas, Steam, Radiator(s)
Exterior
Construction Materials
Brick
Garage Spaces
2
Parking Features
Concrete, Yes, Garage Owned, Detached, Garage
Parking Spots
2
Parking Total
2
Financial
HOA Fee Frequency
Not Applicable
HOA Includes
None
Tax Year
2023
Taxes
$7,898
Contact Us
Mortgage Calculator
Similar Listings Nearby


Brandi Kunkel was born and raised in rural Spring Valley. Her husband, Brad, is a lifelong resident of Seatonville. Brandi enjoys spending time with her family, her dog Chelly, and her 6 Guinea Pigs. Brandi loves meeting new people and being able to serve both new and old friends. “What drew me to real estate is the investigative work of determining the needs of my client, researching properties, and presenting them with the options that check their boxes. I love being able to take away the f…
More About Brandi
Copyright 2026. All rights reserved.
10041 S Hoyne Avenue
Chicago, IL