
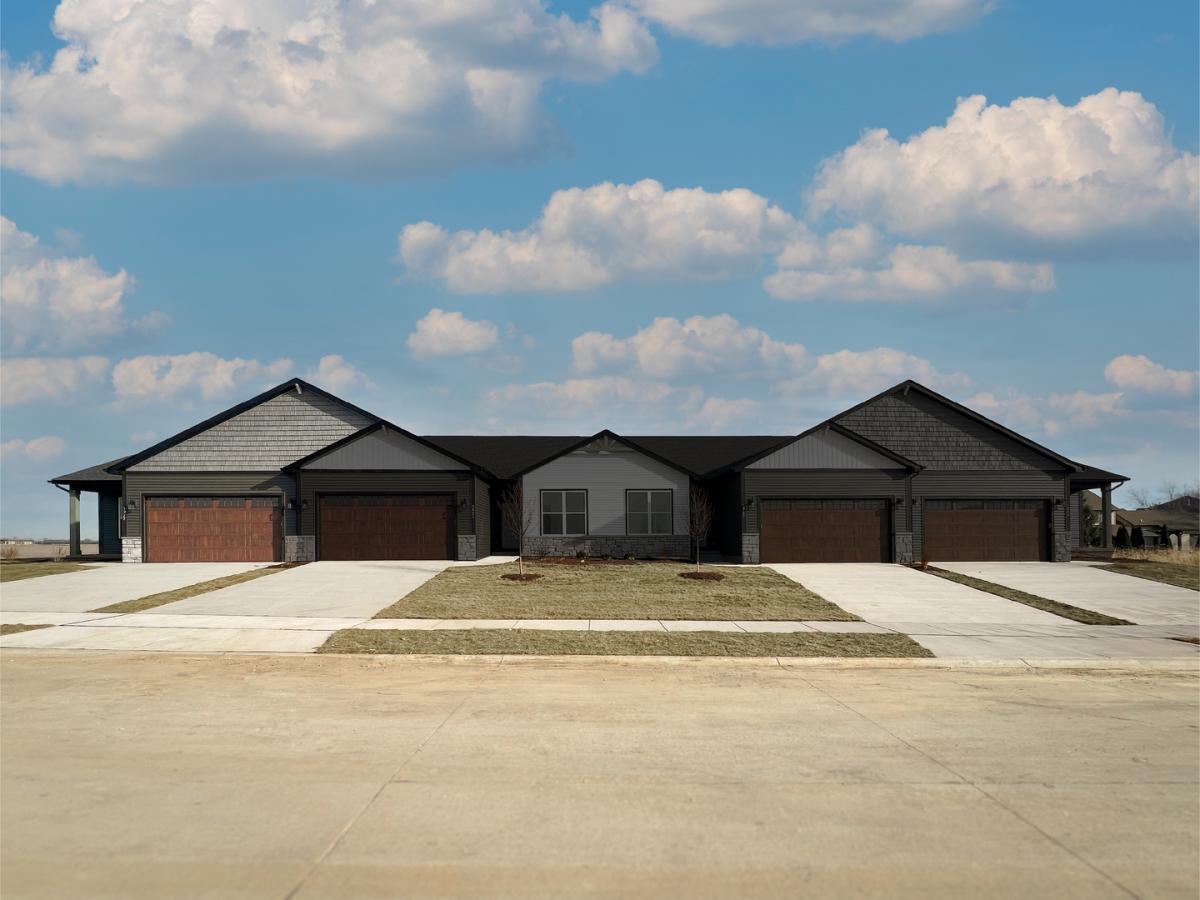


Proposed new construction ranch townhome with professionally curated finishes. The Charleston is well appointed plan with luxury included features with plenty of space. This open floorplan ranch villa can be customized to fit your needs from the individual finishes to adding additional rooms for even more space with an option for a partially finished basement to add a 4th bedroom and rec room. Whether you enter through the covered front porch into the foyer or through the mudroom off the garage you will quickly see the open living spaces that feature luxury vinyl plank flooring that flows into the great room. The added volume the vaulted ceilings offer in the great room open this home up even more with the option to add a fireplace to provide even more warmth to this space. The luxury kitchen overlooks this space with a large island and plenty of room for a dining area so you have plenty of room for cooking and gatherings. The three bedrooms are split providing additional privacy, with a private owner’s suite that boasts a large walk-in closet and double bowl sinks in the bathroom. Pictures of previously built homes, some with upgrades.
Property Details
Price:
$419,995
MLS #:
MRD12617100
Status:
Active
Beds:
3
Baths:
2
Type:
Single Family
Subdivision:
Whispering Oaks
Neighborhood:
channahon
Listed Date:
Apr 12, 2026
Finished Sq Ft:
1,642
Year Built:
2026
Schools
School District:
111
Interior
Appliances
Range, Microwave, Dishwasher
Bathrooms
2 Full Bathrooms
Cooling
Central Air
Heating
Natural Gas, Forced Air
Interior Features
Vaulted Ceiling(s), 1st Floor Bedroom, 1st Floor Full Bath, High Ceilings, Granite Counters
Laundry Features
Main Level, Gas Dryer Hookup
Exterior
Accessibility Features
Swing In Door(s), Lever Door Handles
Construction Materials
Vinyl Siding, Stone
Garage Spaces
2
New Construction YN
1
Parking Features
Garage Door Opener, Garage, Yes, Garage Owned, Attached
Parking Spots
2
Parking Total
2
Financial
HOA Fee Frequency
Not Applicable
HOA Includes
None
Tax Year
2024
Contact Us
Mortgage Calculator
Similar Listings Nearby


Mike Gonet was born, raised, and raised his family in the Putnam County Area. He has successfully run a family-owned real estate business for over 40 years with Gonet Real Estate & Land Co. He has extensive experience (and thoroughly enjoys) selling vacant land, farm ground, and commercial properties. When Mike has free time, he enjoys spending it with his 4 adult children and many grandkids by watching baseball and college basketball and playing golf. His experience and expertise in real estat…
More About Michael
Copyright 2026. All rights reserved.
Lot 12 W Orchid Lane #1
Channahon, IL