
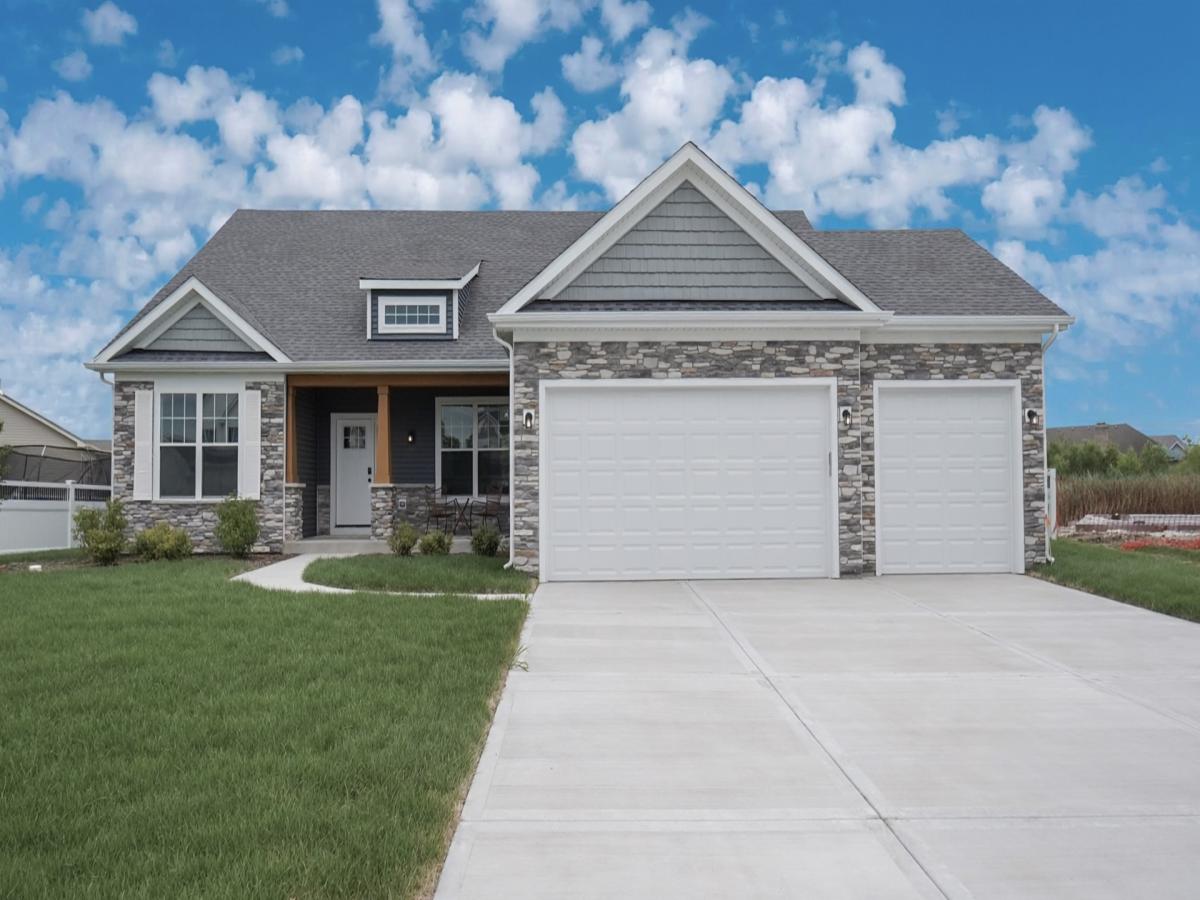


Move-In Ready Home presented by Silverthorne Homes! Thoughtfully designed with elevated finishes throughout, this beautifully upgraded 2,094-square-foot ranch blends everyday comfort with timeless style. Featuring a split-bedroom layout, this home offers an open-concept design. At the heart of the home, the kitchen showcases quartz countertops, an oversized island with pendant lighting, a double-bowl undermount black sink, premium appliances, and a spacious walk-in pantry-creating the perfect space for entertaining, meal prep, or gathering with loved ones. The extended dining area provides even more room to host holidays or everyday dinners. The great room is highlighted by a dramatic 13-foot tray ceiling, adding character and an airy, open feel. Tucked privately off the main living area, the owner’s suite serves as a relaxing retreat with an upgraded Luxury Owner’s Bath featuring an expansive vanity and a fully tiled walk-in shower. Two secondary bedrooms are located on the opposite side of the home, sharing a full bath to provide privacy. A convenient first-floor laundry room near the mudroom, along with an added powder room, enhances the home’s everyday functionality. If you’re searching for a ranch home that combines thoughtful design, modern luxury, and exceptional craftsmanship, 26420 W. Bluebell Court is ready to welcome you home.
Property Details
Price:
$554,990
MLS #:
MRD12453030
Status:
Active
Beds:
3
Baths:
3
Type:
Single Family
Subdivision:
Whispering Oaks
Neighborhood:
channahon
Listed Date:
Aug 22, 2025
Finished Sq Ft:
2,094
Year Built:
2025
Schools
School District:
111
High School:
Minooka Community High School
Interior
Appliances
Range, Microwave, Dishwasher, Disposal
Bathrooms
2 Full Bathrooms, 1 Half Bathroom
Cooling
Central Air
Heating
Natural Gas, Forced Air
Interior Features
Cathedral Ceiling(s), 1st Floor Bedroom, 1st Floor Full Bath, Walk-In Closet(s)
Laundry Features
Main Level, Gas Dryer Hookup
Exterior
Accessibility Features
Swing In Door(s), Lever Door Handles
Construction Materials
Vinyl Siding, Stone
Garage Spaces
3
New Construction YN
1
Parking Features
Garage Door Opener, Garage, Yes, Garage Owned, Attached
Parking Spots
3
Parking Total
3
Roof
Asphalt
Window Features
Screens
Financial
HOA Fee
$170
HOA Fee Frequency
Annually
HOA Includes
None
Tax Year
2024
Contact Us
Mortgage Calculator
Similar Listings Nearby




Copyright 2026. All rights reserved.
26420 Bluebell Court
Channahon, IL