
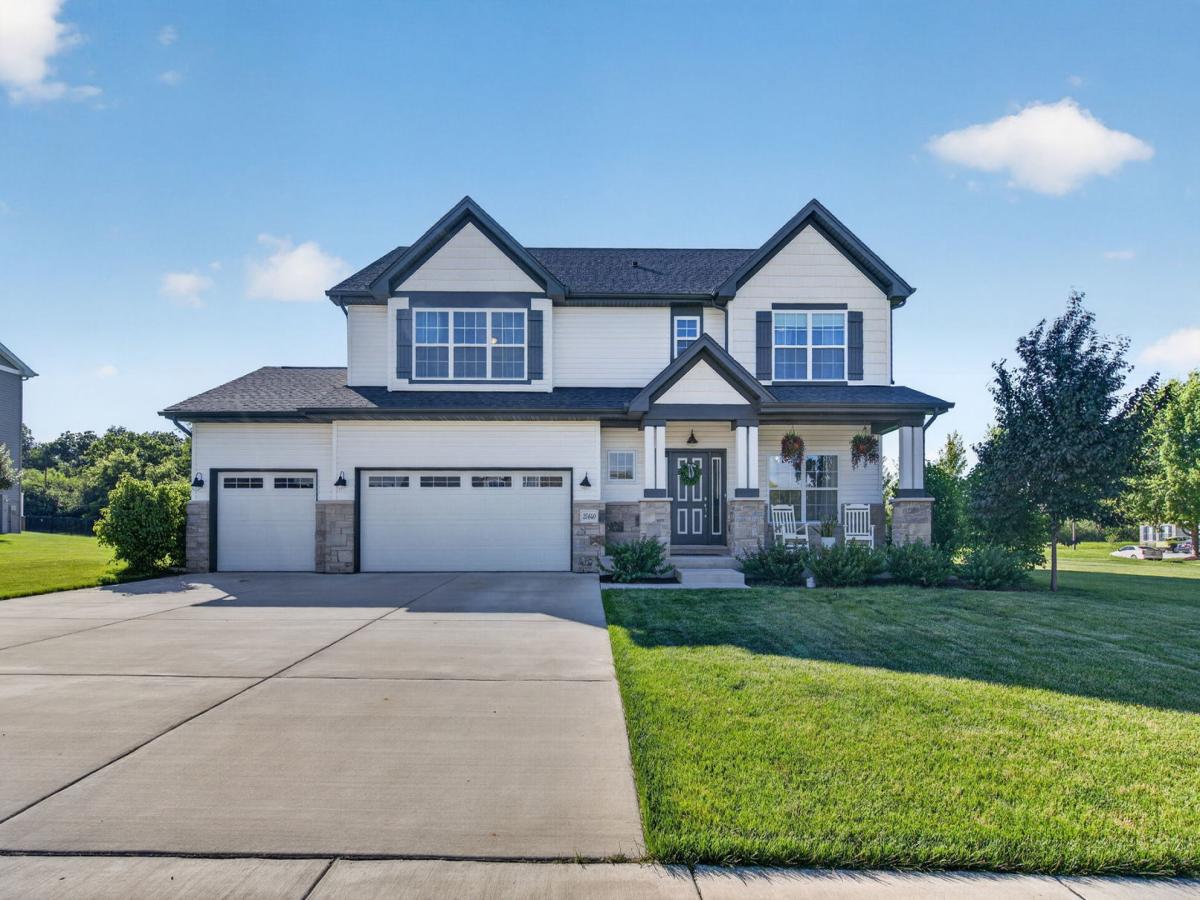


Beautiful model-like home built in 2023 located in highly desired Copperleaf subdivision is the ONE you have been waiting for! The floor plan provides functionality at its finest – On the main level you will find an inviting foyer, a flex room with build in shelving & work space, large eat in kitchen with island with overhang that sits 4+, loads of cabinet & counter space, quartz countertops, stainless steel appliances, window over the sink overlooking the backyard, family room, & mud room/pantry or the perfect spot for your furry friend! Upstairs is a master suite with private bathroom with separate vanities, toilet closet, & walk in closet with organizers, two additional bedrooms, a loft – the perfect rec room or toy room, the second shared full bathroom between the bedrooms, & conveniently located second floor laundry with utility sink. Full basement (unfinished) w/ bathroom rough in & oversized 3+ car garage. Located on a nearly one acre corner lot with back patio. Other features include: water filtration system, exposed ceiling beams, & built-ins that add extra charm & character. NO HOA or SSA. This home is a part of accredited Channahon School District & Minooka High School District. Part of Channahon Park District. Close to shopping, restaurants, playgrounds, splash pads, & bike paths. Easy access to highway for work commute. Schedule your showing today!
Property Details
Price:
$509,900
MLS #:
MRD12755775
Status:
Active
Beds:
3
Baths:
3
Type:
Single Family
Subdivision:
Copper Leaf
Neighborhood:
channahon
Listed Date:
Sep 10, 2026
Finished Sq Ft:
2,343
Year Built:
2023
Schools
School District:
111
High School:
Minooka Community High School
Interior
Bathrooms
2 Full Bathrooms, 1 Half Bathroom
Cooling
Central Air
Heating
Natural Gas
Exterior
Construction Materials
Vinyl Siding
Garage Spaces
3
Parking Features
Concrete, Garage Door Opener, Yes, Garage Owned, Attached, Driveway, Owned, Garage
Parking Spots
7
Parking Total
7
Financial
HOA Fee Frequency
Not Applicable
HOA Includes
None
Tax Year
2025
Taxes
$10,839
Contact Us
Mortgage Calculator
Similar Listings Nearby



Copyright 2026. All rights reserved.
25640 W Stonechase Court
Channahon, IL