
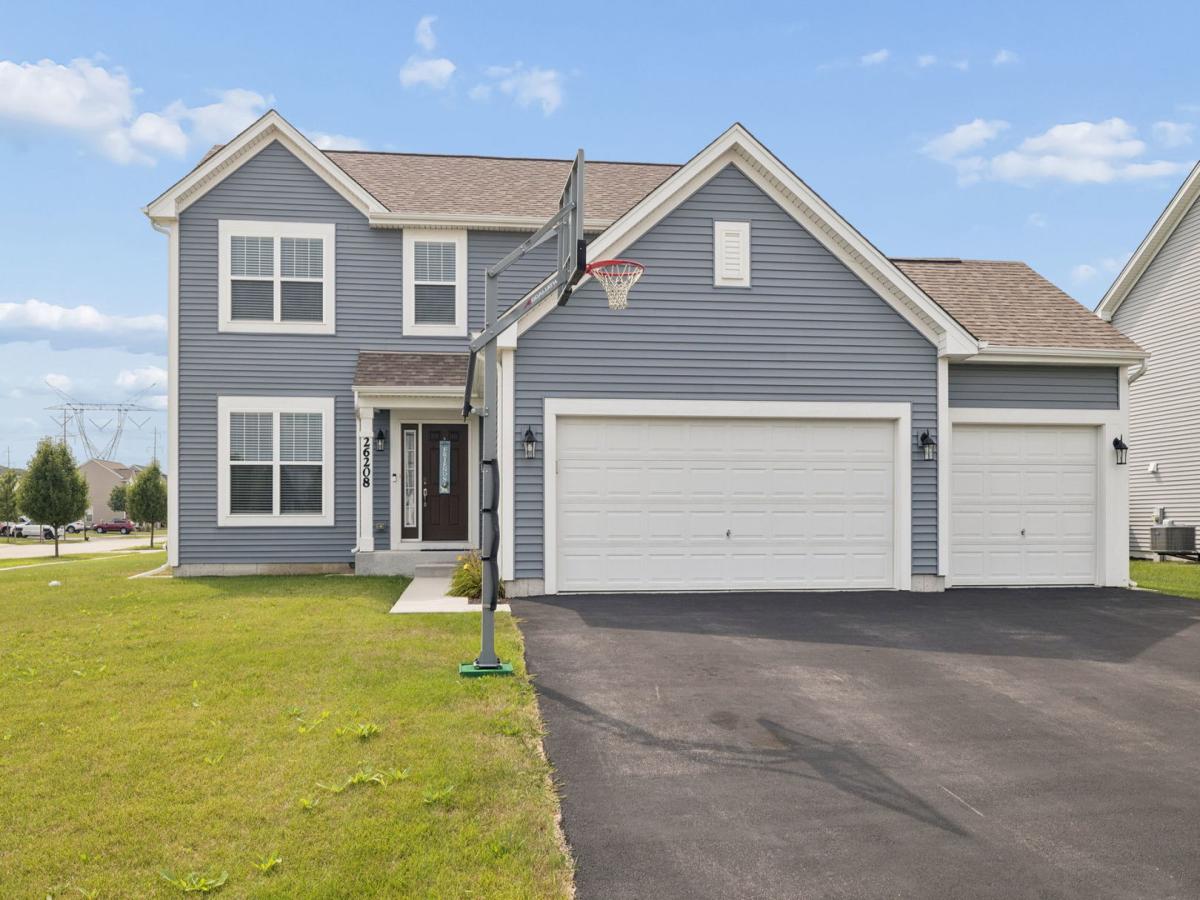


Meticulously maintained and beautifully appointed, this 3 bedroom, 3 1/2 bathroom home in the desirable Hunters Crossing subdivision features a FULLY FINISHED BASEMENT with a SECOND FULL KITCHEN, offering incredible flexibility and endless possibilities! Situated on a corner lot, this exceptionally clean and well-cared-for home offers generous living space, thoughtful features, and versatility throughout. The inviting main-level kitchen features luxury vinyl flooring, granite countertops, custom canned lighting, a pantry, matching appliances, and a timeless yet trendy combination of white upper cabinets and gray lower cabinets. The spacious layout provides the perfect setting for everyday living and entertaining. A first-floor office offers the flexibility to create the perfect home office, playroom, workout room, or additional living space. The convenient first-floor laundry room includes a utility sink and connects to a separate mudroom, providing plenty of functionality and organization. Upstairs, the spacious primary suite features a walk-in closet and an impressive private bathroom with a separate shower and abundant storage. Two additional bedrooms and a full bathroom complete the second level. The fully finished lower level takes this home to the next level! A second full kitchen, living room, additional finished bonus room, walk-in closet, and full bathroom create the ideal space for guests, entertaining, hobbies, or extended living. Outside, enjoy the backyard patio overlooking the swingset, creating a great space to relax. The spacious 3-car garage is drywalled and painted and offers plenty of room for vehicles, hobbies, and storage. With its exceptional cleanliness, flexible living spaces, generous storage, and desirable location, this home truly has so much to offer!
Property Details
Price:
$425,000
MLS #:
MRD12743546
Status:
Active Under Contract
Beds:
3
Baths:
4
Type:
Single Family
Neighborhood:
channahon
Listed Date:
Aug 26, 2026
Finished Sq Ft:
2,000
Year Built:
2020
Schools
School District:
111
Elementary School:
Aux Sable Elementary School
Middle School:
Minooka Junior High School
High School:
Minooka Community High School
Interior
Appliances
Range, Microwave, Dishwasher, Refrigerator, Washer, Dryer, Disposal
Bathrooms
3 Full Bathrooms, 1 Half Bathroom
Cooling
Central Air
Flooring
Laminate
Heating
Natural Gas
Interior Features
Walk-In Closet(s)
Laundry Features
Main Level, In Unit, Sink
Exterior
Architectural Style
Traditional
Community Features
Curbs, Sidewalks
Construction Materials
Vinyl Siding
Garage Spaces
3
Lot Features
Corner Lot
Other Structures
None
Parking Features
Asphalt, Garage Door Opener, Yes, Garage Owned, Attached, Garage
Parking Spots
3
Parking Total
3
Patio And Porch Features
Patio
Roof
Asphalt
Window Features
Blinds
Financial
HOA Fee
$300
HOA Fee Frequency
Annually
HOA Includes
Insurance
Tax Year
2025
Taxes
$9,137
Contact Us
Mortgage Calculator
Similar Listings Nearby


Brandi Kunkel was born and raised in rural Spring Valley. Her husband, Brad, is a lifelong resident of Seatonville. Brandi enjoys spending time with her family, her dog Chelly, and her 6 Guinea Pigs. Brandi loves meeting new people and being able to serve both new and old friends. “What drew me to real estate is the investigative work of determining the needs of my client, researching properties, and presenting them with the options that check their boxes. I love being able to take away the f…
More About Brandi
Copyright 2026. All rights reserved.
26208 S White Oak Trail
Channahon, IL