
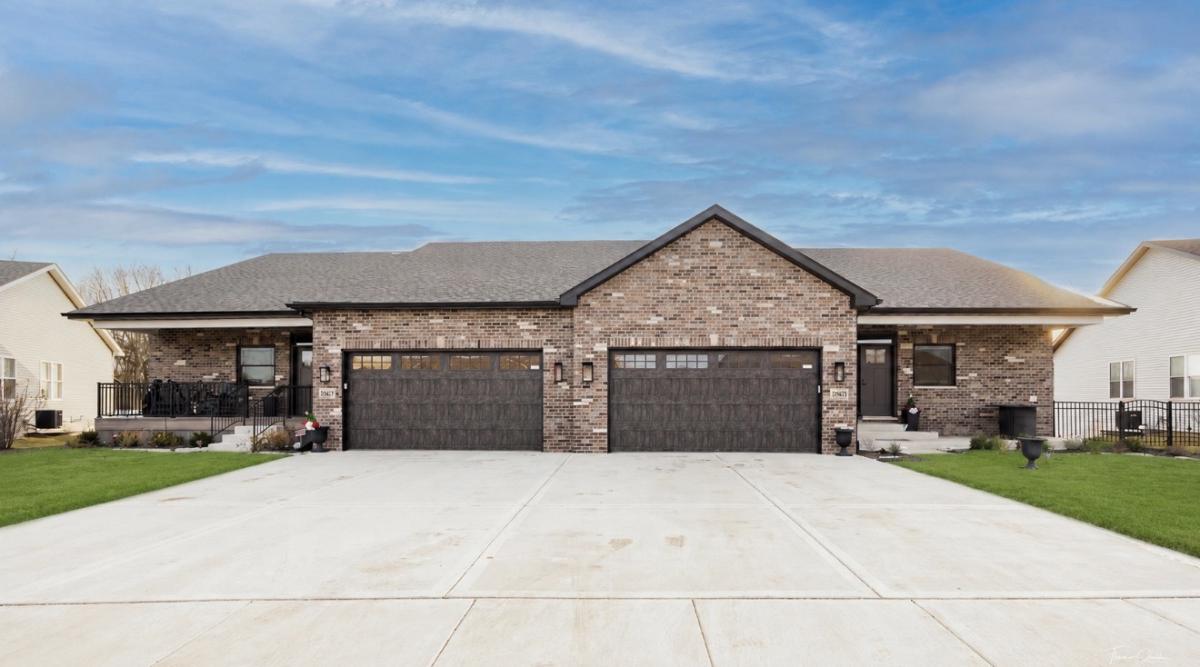


Don’t miss your chance to own this stunning, under-construction luxury duplex. Estimated completion is August 2026- This expansive ranch-style attached home offers 3 spacious bedrooms, and 2 full baths. A charming brick front, low-maintenance siding, and inviting country front porch create exceptional curb appeal complete with landscaping. Step through the front door into the builder’s signature elite foyer, featuring elegant crown molding, wainscoting, and chair rail detailing. The open-concept layout flows into a chef-inspired kitchen complete with 42-inch designer cabinets, granite countertops, and crown molding throughout. The vaulted family room is bright and welcoming with abundant natural light and a gorgeous corner fireplace-perfect for relaxing or entertaining. Luxury vinyl plank flooring runs throughout the main living spaces, offering both beauty and durability. The private primary suite boasts a massive walk-in closet and a spa-like en suite bath, complete with custom shower with ceramic tile, built-in shower bench and multiple sprayers. A convenient mudroom located off the garage includes 42-inch custom cabinetry and additional storage space. Beautiful and serene sunroom located off family room. Can accommodate a 2 bedroom + dining room. Additional premium features include: Open railing staircase with custom iron spindles, full basement with 9-foot ceilings and bathroom rough-in, solid 6-panel doors throughout, concrete driveway, one-year builder warranty, Semi-custom changes welcome. Set your appointment to check out the models today!
Property Details
Price:
$444,900
MLS #:
MRD12692804
Status:
Active
Beds:
2
Baths:
2
Type:
Single Family
Neighborhood:
channahon
Listed Date:
Jul 7, 2026
Finished Sq Ft:
1,950
Year Built:
2026
Schools
School District:
111
Elementary School:
Aux Sable Elementary School
Middle School:
Minooka Junior High School
High School:
Minooka Community High School
Interior
Bathrooms
2 Full Bathrooms
Cooling
Central Air
Fireplaces Total
1
Heating
Natural Gas
Interior Features
Vaulted Ceiling(s), Walk-In Closet(s), Granite Counters, Pantry
Laundry Features
Gas Dryer Hookup
Exterior
Association Amenities
Trail(s)
Construction Materials
Vinyl Siding, Brick
Garage Spaces
2
New Construction YN
1
Parking Features
Concrete, Garage Door Opener, Yes, Garage Owned, Attached, Garage
Parking Spots
2
Parking Total
2
Roof
Asphalt
Financial
HOA Fee
$250
HOA Fee Frequency
Annually
HOA Includes
Other
Tax Year
2024
Contact Us
Mortgage Calculator
Similar Listings Nearby


Mike Gonet was born, raised, and raised his family in the Putnam County Area. He has successfully run a family-owned real estate business for over 40 years with Gonet Real Estate & Land Co. He has extensive experience (and thoroughly enjoys) selling vacant land, farm ground, and commercial properties. When Mike has free time, he enjoys spending it with his 4 adult children and many grandkids by watching baseball and college basketball and playing golf. His experience and expertise in real estat…
More About Michael
Copyright 2026. All rights reserved.
25140 S Westwind Drive
Channahon, IL