
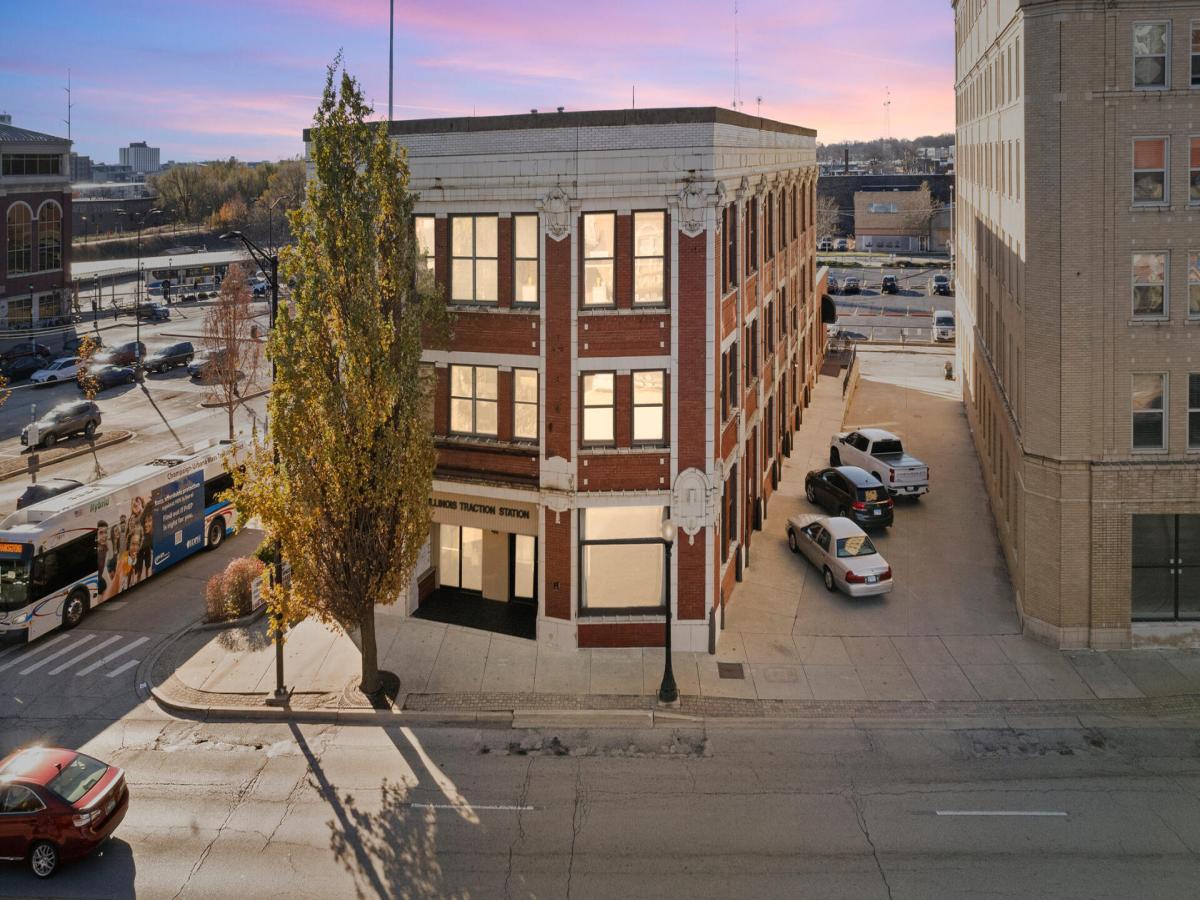


Historic Illinois Traction Building in the heart of Downtown Champaign offers high visibility and high traffic count. Built in 1913, the building was designed by architect Joseph Royer in the Contemporary Commercial Style featuring large windows on all sides allowing for natural light and city views! The building originally housed the railway’s offices and served as the Champaign interurban station until 1936. It later housed the offices of the Illinois Power Company, which descended from the Illinois Traction System. The building was added to the National Register of Historic Places in 2006. This property is a rare offering for a stand alone building with its perfect blend of retail, residential, and office space plus off street parking. The West side has outdoor paved space currently being utilized for off street parking however with its in-place access to the 1st floor of the building this space could be transformed into outdoor patio and/or dining areas. With the high traffic of University Avenue an outdoor patio/dining space can show off your business and increase customer awareness. Across Market street to the east is the Illinois Terminal hub which is a consolidated terminal hosting a major transfer point for local mass transit service, inter-city bus service, and Amtrak passenger service. This location also provides easy access to the University of Illinois with over 55,000 students. Downtown Champaign offers a variety of sought out restaurants, microbreweries, and pubs plus a vibrant cultural and arts scene. Throughout Downtown you will find mixed use properties and multi-family developments creating a significant residential population that combines with a strong daytime employment creating a strong customer and client base for any business.
Property Details
Price:
$3,850,000
MLS #:
MRD12212107
Status:
Active
Beds:
0
Baths:
0
Type:
Commercial
Subtype:
Mixed Use
Neighborhood:
champaignsavoy
Listed Date:
Dec 12, 2024
Total Sq Ft:
22,052
Year Built:
1913
Schools
Interior
Cooling
Central Air
Flooring
Carpet, Concrete, Tile, Varies, Vinyl, Wood
Exterior
Construction Materials
Brick, Concrete, Steel Siding, Stone, Glass
Roof
Membrane, Rubber
Stories
3
Financial
Tax Year
2024
Taxes
$35,143
Contact Us
Mortgage Calculator
Similar Listings Nearby


Copyright 2026. All rights reserved.
41 E. University Avenue
Champaign, IL