
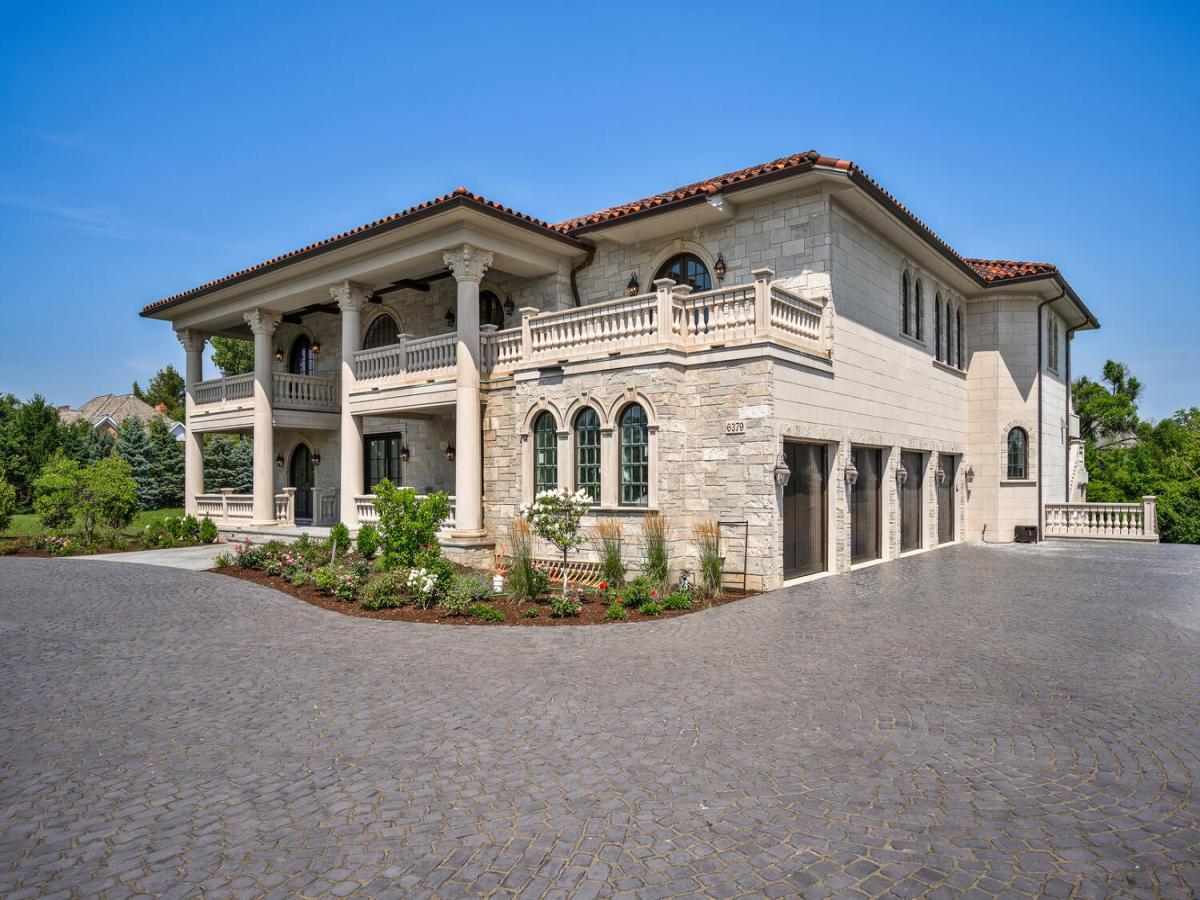


Welcome to 6413 County Line Road-an extraordinary new construction estate set on a full acre along Burr Ridge’s prestigious Millionaires Row feeding into Hinsdale Central High School. Masterfully designed with timeless architecture and best-in-class finishes, this home offers a rare blend of luxury, comfort, and craftsmanship. The exterior makes an immediate statement, wrapped entirely in natural stone and limestone with a terracotta clay tile roof and Marvin windows throughout. Natural cobblestone pavers lead to a grand entrance framed by bluestone steps and manicured landscaping. Inside, you’re welcomed by radiant-heated white Thassos marble floors with black inlays, soaring ceilings, and exquisite millwork throughout. The chef’s kitchen is outfitted with Sub-Zero, Wolf, Thermador, and Bosch appliances, marble countertops with full slab backsplash, and custom cabinetry in a mix of painted, glazed, and stained finishes. A second full kitchen on the lower level adds exceptional functionality. Each bedroom is a private suite with its own balcony, while the primary bathrooms are outfitted in floor-to-ceiling marble with digital Kohler and Grohe fixtures and radiant heat. Throughout the home, 5″ white oak flooring adds warmth, and four custom staircases with hand-forged wrought iron offer both elegance and flow. The lower level is designed for entertaining and wellness, featuring a full bar, state-of-the-art theater, sauna, steam room, and a custom three-level elevator. Located near top-rated schools, country clubs, Hinsdale Hospital, and just minutes from downtown Hinsdale and Burr Ridge, this home delivers unmatched quality in one of Chicagoland’s most coveted locations.
Property Details
Price:
$5,295,000
MLS #:
MRD12776405
Status:
Active
Beds:
6
Baths:
9
Type:
Single Family
Neighborhood:
burrridge
Listed Date:
Oct 3, 2026
Finished Sq Ft:
13,900
Year Built:
2025
Schools
School District:
86
Elementary School:
Elm Elementary School
Middle School:
Hinsdale Middle School
High School:
Hinsdale Central High School
Interior
Bathrooms
7 Full Bathrooms, 2 Half Bathrooms
Cooling
Central Air
Fireplaces Total
3
Flooring
Hardwood
Heating
Natural Gas, Radiant Floor
Interior Features
Vaulted Ceiling(s), Steam Room, Sauna, Wet Bar, Elevator, 1st Floor Bedroom, 1st Floor Full Bath, Walk-In Closet(s)
Laundry Features
Main Level, In Unit
Exterior
Construction Materials
Stone, Limestone
Exterior Features
Balcony
Garage Spaces
4
New Construction YN
1
Parking Features
Heated Garage, Yes, Garage Owned, Attached, Garage
Parking Spots
4
Parking Total
4
Patio And Porch Features
Patio
Roof
Other
Financial
HOA Fee Frequency
Not Applicable
HOA Includes
None
Tax Year
2023
Taxes
$44,814
Contact Us
Mortgage Calculator
Similar Listings Nearby

Beth is originally from Southern Illinois where she attended SIU-Carbondale and relocated to the area over 15 years ago. Her husband Mike grew up in Spring Valley, Illinois and they moved to Putnam County 7 years ago. Beth is passionate about real estate, and her love for “fixer-uppers” definitely came from her father. “I grew up hanging out at the local lumber yard that my father managed. I loved looking through blueprints and also tagging along with him to check on his rentals and inves…
More About Bethany
Copyright 2026. All rights reserved.
6413 S County Line Road
Burr Ridge, IL