
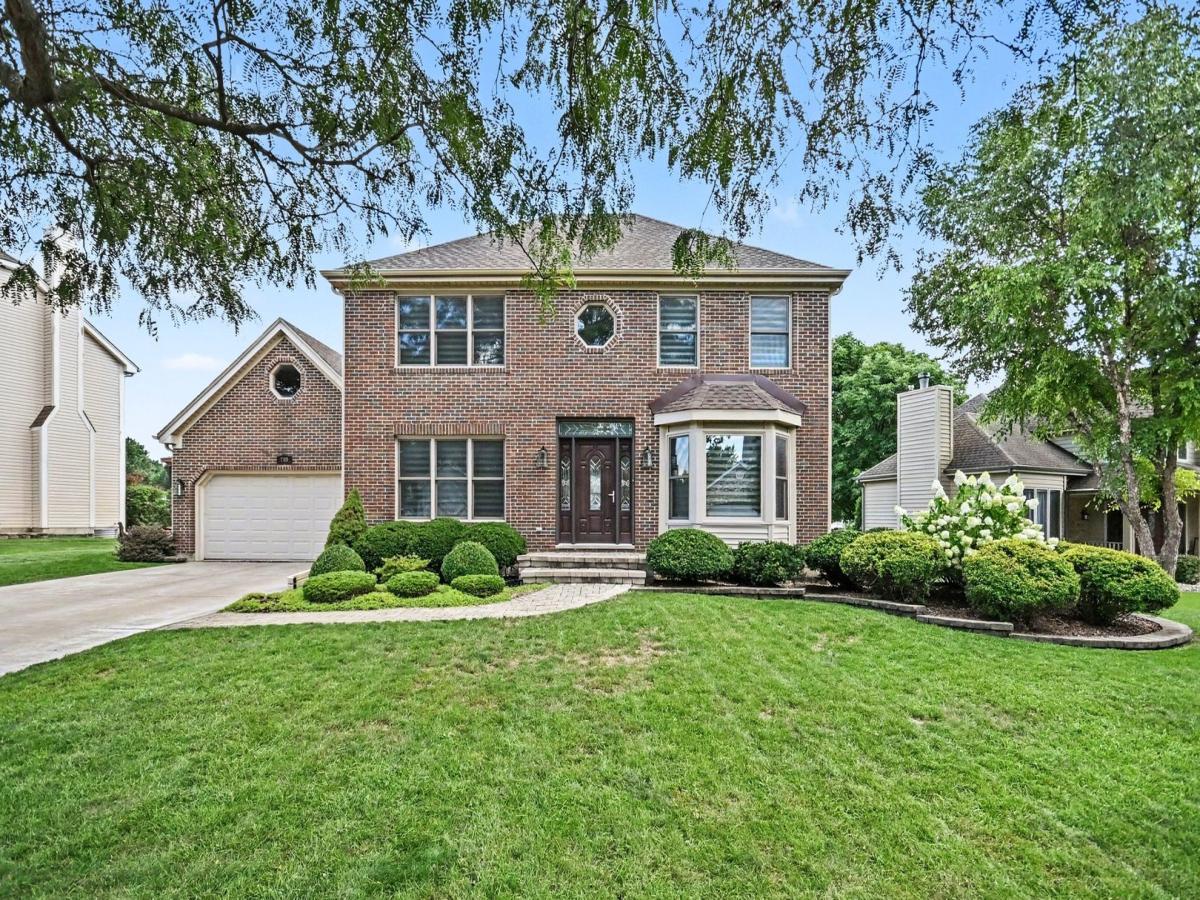


Sought-after home in Bayberry Ridge with great curb appeal and a professionally landscaped lot with a large paver brick patio. Enter through the soaring two-story foyer to a main level featuring custom crown molding. The formal living and dining rooms feature hardwood floors and custom window treatments, with a bay window and custom blinds in the living room. The eat-in kitchen features custom cherrywood cabinetry, granite countertops, tile backsplash, stainless steel appliances, and a pantry closet. The powder room includes custom cherry cabinetry and granite countertops. The kitchen opens to the family room featuring hardwood floors, a custom built-in wall unit, fireplace with granite surround, surround sound system and Casablanca ceiling fan. A custom Pella sliding door leads to the patio and landscaped backyard. A custom hardwood staircase leads upstairs to three bedrooms and a full hall bath with dual vanity, granite countertops, custom cherry cabinetry and Travertine stone flooring. The spacious primary suite features a vaulted ceiling, hardwood floors, Casablanca ceiling fan, Hunter Douglas remote-control blinds and custom window treatments. The primary bath offers Travertine flooring, an oversized Travertine tiled walk-in shower, Kohler bubble tub, custom cherrywood cabinetry, granite countertops and built-in vanity. Major improvements include a fiberglass Therma-Tru front door (2015), furnace and air conditioner (2024), solar remote-control skylight (2025), AprilAire Model 720 with HydroCore Technology (2025), and roof, gutters and siding (August 2026), Marvin Integrity windows (2017). Move-in ready with extensive custom finishes and updates throughout.
Property Details
Price:
$525,000
MLS #:
MRD12735833
Status:
Active Under Contract
Beds:
3
Baths:
3
Type:
Single Family
Subdivision:
Bayberry Ridge
Neighborhood:
bolingbrook
Listed Date:
Aug 19, 2026
Finished Sq Ft:
2,176
Year Built:
1990
Schools
School District:
365U
Elementary School:
Wood View Elementary School
Middle School:
Brooks Middle School
High School:
Bolingbrook High School
Interior
Appliances
Range, Microwave, Dishwasher, Refrigerator, Washer, Dryer, Humidifier
Bathrooms
2 Full Bathrooms, 1 Half Bathroom
Cooling
Central Air
Fireplaces Total
1
Flooring
Hardwood
Heating
Natural Gas, Forced Air
Interior Features
Built-in Features
Exterior
Architectural Style
Traditional
Community Features
Curbs, Sidewalks, Street Lights, Street Paved
Construction Materials
Vinyl Siding, Brick
Garage Spaces
2
Lot Features
Landscaped
Parking Features
Concrete, Garage Door Opener, Yes, Garage Owned, Attached, Garage
Parking Spots
2
Parking Total
2
Patio And Porch Features
Patio
Roof
Asphalt
Window Features
Screens
Financial
HOA Fee Frequency
Not Applicable
HOA Includes
None
Tax Year
2025
Taxes
$10,658
Contact Us
Mortgage Calculator
Similar Listings Nearby


Beth is originally from Southern Illinois where she attended SIU-Carbondale and relocated to the area over 15 years ago. Her husband Mike grew up in Spring Valley, Illinois and they moved to Putnam County 7 years ago. Beth is passionate about real estate, and her love for “fixer-uppers” definitely came from her father. “I grew up hanging out at the local lumber yard that my father managed. I loved looking through blueprints and also tagging along with him to check on his rentals and inves…
More About Bethany
Copyright 2026. All rights reserved.
750 Dunham Lane
Bolingbrook, IL