
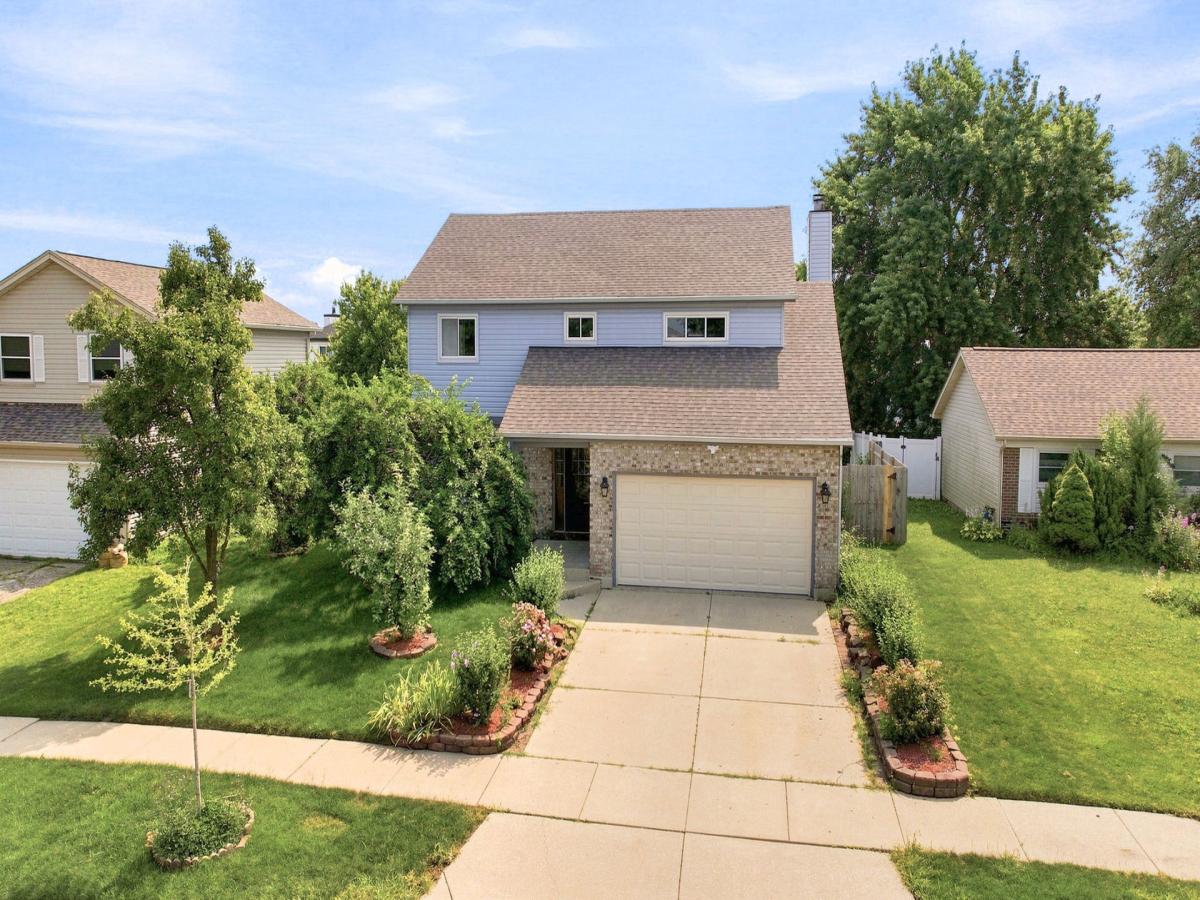


This move-in ready home offers the space, layout, and location you’ve been looking for. Featuring 4 spacious bedrooms, 3.5 bathrooms, an attached 2-car garage, and a full finished basement, there’s plenty of room for everyone. The remodeled kitchen features white cabinetry, stainless steel appliances, and space for a dining table. It opens to the family room, where a fireplace creates a comfortable gathering space. You’ll also find a separate dining room for hosting holidays and special occasions. A full bathroom and convenient main-level laundry room with direct access to the garage add to the home’s functional layout. Upstairs, the generous bedrooms provide comfortable living space, while the finished basement offers many possibilities for a recreation room, home office, workout area, or additional entertaining space. Head outside to enjoy the fenced backyard with a deck, perfect for relaxing or grilling. Located just down the street from The Promenade Bolingbrook, you’ll have easy access to popular restaurants, shopping, entertainment, and major highways (355 and 55), making commuting and everyday errands a breeze. Don’t miss your opportunity to own this well-maintained home in a convenient location-schedule your private showing today!
Property Details
Price:
$514,900
MLS #:
MRD12690009
Status:
Active
Beds:
4
Baths:
4
Type:
Single Family
Neighborhood:
bolingbrook
Listed Date:
Jul 16, 2026
Finished Sq Ft:
2,276
Year Built:
1990
Schools
School District:
365U
Interior
Appliances
Range, Microwave, Dishwasher, Refrigerator, Washer, Dryer, Stainless Steel Appliance(s)
Bathrooms
3 Full Bathrooms, 1 Half Bathroom
Cooling
Central Air
Fireplaces Total
1
Flooring
Hardwood
Heating
Natural Gas, Forced Air
Laundry Features
Main Level
Exterior
Community Features
Sidewalks
Construction Materials
Vinyl Siding, Brick
Fencing
Fenced
Garage Spaces
2
Other Structures
None
Parking Features
Concrete, Garage Door Opener, Yes, Garage Owned, Attached, Garage
Parking Spots
2
Parking Total
2
Patio And Porch Features
Deck
Roof
Asphalt
Financial
HOA Fee Frequency
Not Applicable
HOA Includes
None
Tax Year
2025
Taxes
$10,244
Contact Us
Mortgage Calculator
Similar Listings Nearby


Brandi Kunkel was born and raised in rural Spring Valley. Her husband, Brad, is a lifelong resident of Seatonville. Brandi enjoys spending time with her family, her dog Chelly, and her 6 Guinea Pigs. Brandi loves meeting new people and being able to serve both new and old friends. “What drew me to real estate is the investigative work of determining the needs of my client, researching properties, and presenting them with the options that check their boxes. I love being able to take away the f…
More About Brandi
Copyright 2026. All rights reserved.
270 Janes Avenue
Bolingbrook, IL