
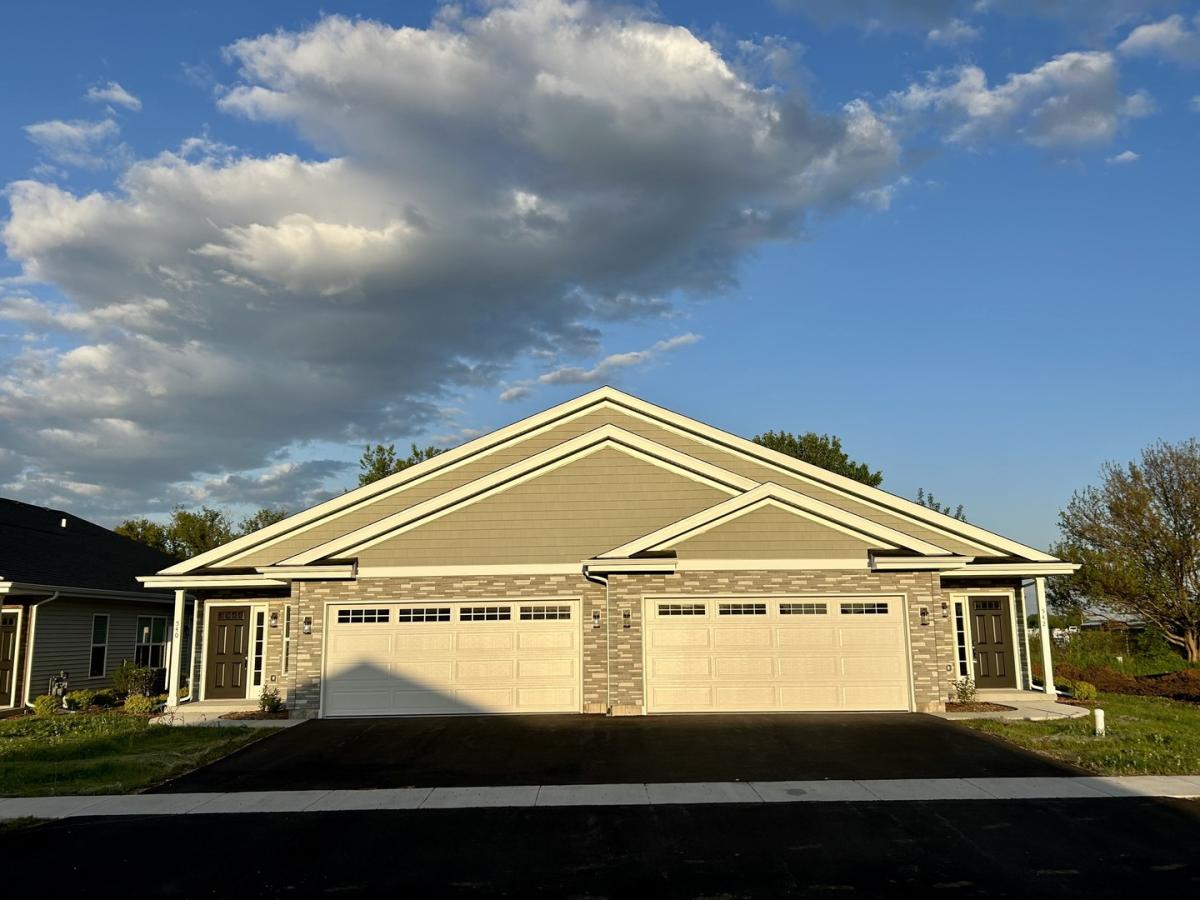


Modern Luxury Meets Everyday Convenience in These Newly Constructed Townhomes! Discover the perfect blend of sophistication and functionality in this newly constructed townhome. With a modern open-concept layout, the kitchen, dining, and living areas flow seamlessly-perfect for entertaining and daily living. The living room boasts a cozy gas fireplace and dramatic cathedral ceilings, adding warmth and elegance to the space. The gourmet kitchen is a chef’s dream, featuring 42-inch upper cabinets with rich crown molding, granite countertops, and stainless steel appliances, combining style and practicality with ample storage. This home includes two spacious bedrooms and a versatile flex room that can be converted into a third bedroom or used as a home office. The primary suite is a relaxing retreat, complete with a walk-in closet and an en suite bathroom featuring a double vanity and an oversized shower. A combination laundry, mudroom, and storage area conveniently located off the garage adds to the home’s functionality. The attached, fully insulated garage is drywall-finished and includes an insulated door, making it practical for all seasons. Enjoy maintenance-free living with an HOA that handles snow removal and lawn care, giving you more time to relax and enjoy your surroundings. Ideally located near parks, walking paths, schools, restaurants, and shopping, this townhome offers unmatched comfort, style, and convenience. Experience the best of modern living.
Property Details
Price:
$282,400
MLS #:
MRD12455655
Status:
Active
Beds:
2
Baths:
2
Type:
Single Family
Neighborhood:
belvidere
Listed Date:
Aug 26, 2025
Finished Sq Ft:
1,435
Year Built:
2024
Schools
School District:
100
Interior
Bathrooms
2 Full Bathrooms
Cooling
Central Air
Heating
Natural Gas, Forced Air
Exterior
Construction Materials
Vinyl Siding, Brick, Stone
Garage Spaces
2.5
Parking Features
Yes, Attached, Garage
Parking Spots
25
Parking Total
2.5
Financial
HOA Fee
$175
HOA Fee Frequency
Monthly
HOA Includes
Lawn Care, Snow Removal, Other
Tax Year
2024
Taxes
$25
Contact Us
Mortgage Calculator
Similar Listings Nearby



Copyright 2026. All rights reserved.
588 Fuller Lane
Belvidere, IL