


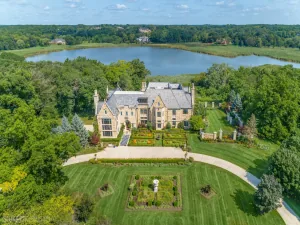
Move right into this stately executive home in BEAUTIFUL Barrington Hills where luxury meets tranquil comfort. Exceptional craftsmanship and design abound in this custom built home. The main floor features luxurious limestone floors, state-of-the-art gourmet kitchen with Sub-Zero refrigerator and Wolf stove. The family room offers cozy elegance with gorgeous stone fireplace and a full wall of windows. The dramatic 2-story library features stunning millwork…a rare find, even in Europe. Two staircases lead you to the 2nd floor with 4 extra large bedrooms, EACH WITH PRIVATE EN SUITE BATHS & walk-in closets. The luxurious primary suite features a gorgeous double sided electric fireplace, sitting room, wet bar & resort level ensuite bathroom. The walk-in closet rivals Nordstrom for organization and size + the 1,360 SF storage space in the breezeway. The 3rd level is a perfect area for another office or kid zone. Continue on to the finished walk-out lower level… the perfect place to enjoy family and friends. Features include a HUGE rec room with bar, music room/kids play room, fitness room, collectors room with custom built display table, storage room/wine cellar, and full bath. The outdoor amenities of the estate are simply stunning. Glorious in-ground pool with koi pond/water feature, paver patio and gorgeous deck off the kitchen for incredible views of your property. Don’t forget the sport court with stadium lighting for games of basketball, tennis, pickle ball, or volleyball at any time of day! Quick drive to town and Metra. Highly coveted/rated D220 Barrington Schools. NEW CEDAR SHAKE ROOF 2023. New interior paint and brand new carpet September 2025. New well pump/system 2026. Please see SUMMARY of RECENT IMPROVEMENTS and FEATURES SHEET in the Additional Info Tab. SPECIAL NOTE: Most interior furniture, electronics, fitness equipment and outdoor furniture can be included in the sale.
Property Details
Price:
$3,398,000
MLS #:
MRD12509582
Status:
Active
Beds:
5
Baths:
7
Type:
Single Family
Neighborhood:
barringtonarea
Listed Date:
Sep 16, 2026
Finished Sq Ft:
13,259
Year Built:
2007
Schools
School District:
220
Elementary School:
Countryside Elementary School
Middle School:
Barrington Middle School Prairie
High School:
Barrington High School
Interior
Appliances
Microwave, Dishwasher, High End Refrigerator, Washer, Dryer, Wine Refrigerator, Range Hood, Gas Oven, Humidifier
Bathrooms
6 Full Bathrooms, 1 Half Bathroom
Cooling
Central Air
Fireplaces Total
4
Flooring
Hardwood, Carpet
Heating
Natural Gas
Interior Features
1st Floor Bedroom, In-Law Floorplan, 1st Floor Full Bath, Built-in Features, Walk-In Closet(s), Bookcases, High Ceilings, Special Millwork, Granite Counters, Separate Dining Room, Pantry
Laundry Features
Main Level, Upper Level, In Unit, Multiple Locations
Exterior
Community Features
Horse-Riding Trails, Lake, Curbs, Gated
Construction Materials
Brick
Exterior Features
Lighting
Garage Spaces
5
Lot Features
Landscaped, Wooded, Mature Trees, Backs to Trees/Woods, Level, Views
Parking Features
Asphalt, Circular Driveway, Garage Door Opener, Heated Garage, Garage, Yes, Garage Owned, Attached
Parking Spots
5
Parking Total
5
Patio And Porch Features
Deck, Patio
Roof
Shake
Waterfront Features
Pond
Window Features
Screens, Window Treatments
Financial
HOA Fee
$560
HOA Fee Frequency
Annually
HOA Includes
Snow Removal
Tax Year
2024
Taxes
$38,915
Contact Us
Mortgage Calculator
Similar Listings Nearby


Donna is a native of Pennsylvania and has been married to John for 9 years who is a lifelong resident of Lake Wildwood. They have 2 active young boys that enjoy the outdoors. Donna and her family reside at Lake Wildwood; you are sure to find them enjoying Wildwood’s beaches, being social while riding around on their golf cart, or enjoying one of the many outdoor activities and parks at the lake. Previously, Donna owned Tangled Vines Wine Bar and is extremely knowledgeable about the wine indus…
More About Donna
Copyright 2026. All rights reserved.
5 Jennifer Court
Barrington, IL