
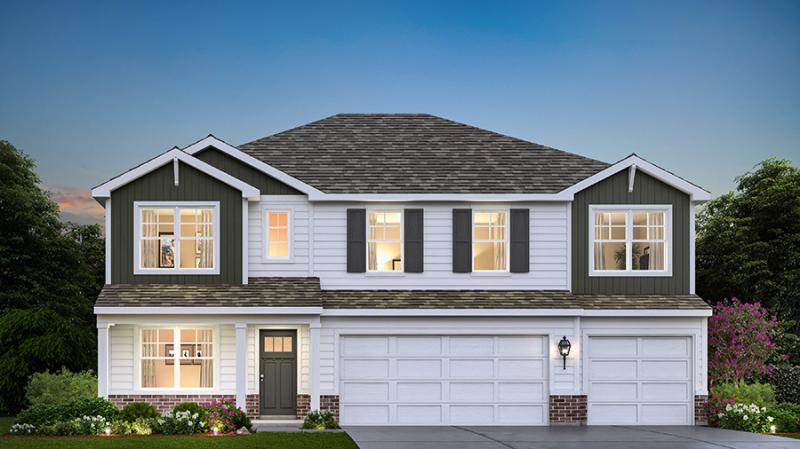


Envision yourself at 1817 Baler Ave in Aurora, Illinois, a home in our brand new, highly sought after Wheatland Crossing community, available this Winter! This Emerson plan offers 3044 square feet of open living space with 5 bedrooms, 3 car Garage, Loft and 3 full baths. Wonderful study/flex room greets you at the front of the home and is a great space for a home office, den, playroom, or formal living room. Beautiful designer cabinetry, butler’s pantry, and a center island are the heart of this gourmet kitchen overlooking the open great room. 9ft ceilings throughout the 1st floor complement this open floor plan. The staircase leads you to the oversized primary bedroom with an en-suite bath, dual vanity, and walk-in closet. The secondary bedroom sizes are large and share the hall bath. Enjoy a conveniently placed laundry room on the second floor. A full basement offers storage plus plenty of space to finish in the future. Enjoy a professionally landscaped and fully sodded homesite. All Chicago homes include our America’s Smart Home Technology. Actual home built may vary. Photos of similar home.
Property Details
Price:
$649,990
MLS #:
MRD12735085
Status:
Active
Beds:
5
Baths:
3
Type:
Single Family
Subdivision:
Wheatland Crossing
Neighborhood:
auroraeola
Listed Date:
Aug 18, 2026
Finished Sq Ft:
3,044
Year Built:
2026
Schools
School District:
308
Elementary School:
The Wheatlands Elementary School
Middle School:
Bednarcik Junior High School
High School:
Oswego East High School
Interior
Appliances
Range, Microwave, Dishwasher, Disposal
Bathrooms
3 Full Bathrooms
Cooling
Central Air
Heating
Natural Gas
Interior Features
Walk-In Closet(s), High Ceilings
Laundry Features
Upper Level, Gas Dryer Hookup
Exterior
Community Features
Park, Curbs, Sidewalks, Street Paved
Construction Materials
Vinyl Siding, Brick
Garage Spaces
3
Green Energy Efficient
Water Heater
New Construction YN
1
Parking Features
Asphalt, Yes, Garage Owned, Attached, Garage
Parking Spots
3
Parking Total
3
Roof
Asphalt
Financial
HOA Fee
$62
HOA Fee Frequency
Monthly
HOA Includes
Insurance, Other
Tax Year
2025
Contact Us
Mortgage Calculator
Similar Listings Nearby


Beth is originally from Southern Illinois where she attended SIU-Carbondale and relocated to the area over 15 years ago. Her husband Mike grew up in Spring Valley, Illinois and they moved to Putnam County 7 years ago. Beth is passionate about real estate, and her love for “fixer-uppers” definitely came from her father. “I grew up hanging out at the local lumber yard that my father managed. I loved looking through blueprints and also tagging along with him to check on his rentals and inves…
More About Bethany
Copyright 2026. All rights reserved.
1817 Baler Avenue
Aurora, IL