
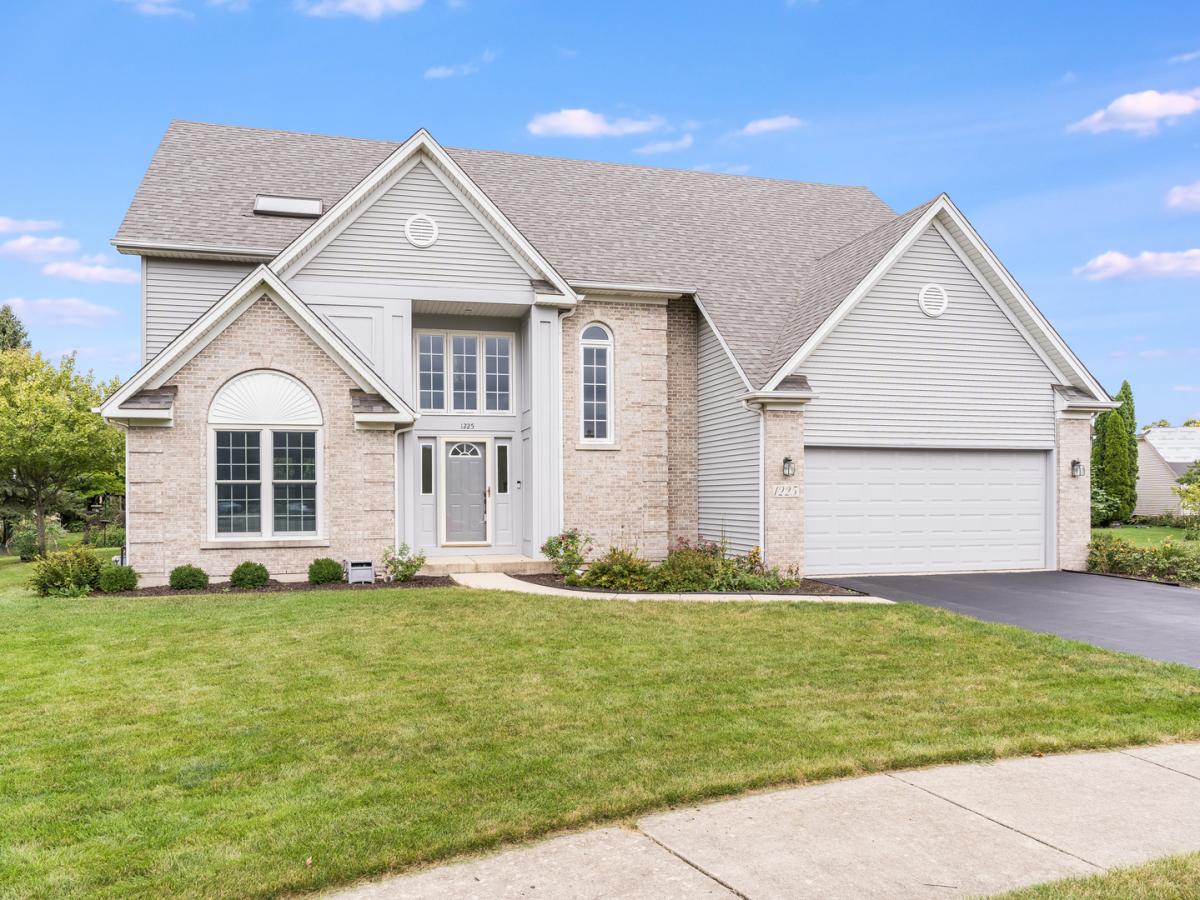


You’ve found it! The perfect home blending size, custom qualities, cul de sac location, schools, and proximity to shopping and transportation. You will not find anything of this size or quality that even compares! All new carpeting in September, 2026. Amazing floor plan built by custom builder (Gladstone) with such great spaces for entertaining or wonderful day to day living. So many updates: Roof 2011; family room windows 2009; living room, dining room, office windows 2017; all four bedroom windows 2024. Two story foyer with grand staircase, extensive hardwood floors, formal living and dining plus fantastic updated (2015) kitchen featuring granite, 42 inch cabinets with stylish glass fronts, and stainless appliances. Huge family room with loads of windows and fireplace plus den/study/office/playroom just steps away. Convenient first floor laundry/mudroom to garage and powder room off foyer. Upstairs features four gigantic bedrooms, all with oversized closets. Primary suite has a walk in and an ensuite bath with double sinks and separate shower. Hall bathroom with double sinks. Concrete patio off breakfast room and oversized gorgeous cul-de-sac lot with mature landscaping. This is truly move in ready and features new furnace 2008, and new hot water heater in 2020. HUGE basement for finishing. Please exclude the draperies/fabric window treatments in the family room.
Property Details
Price:
$650,000
MLS #:
MRD12736470
Status:
Active Under Contract
Beds:
4
Baths:
3
Type:
Single Family
Subdivision:
Villages at Meadowlakes
Neighborhood:
auroraeola
Listed Date:
Sep 23, 2026
Finished Sq Ft:
3,265
Year Built:
1996
Schools
School District:
204
Elementary School:
Owen Elementary School
Middle School:
Still Middle School
High School:
Waubonsie Valley High School
Interior
Appliances
Range, Microwave, Dishwasher, Disposal, Stainless Steel Appliance(s)
Bathrooms
2 Full Bathrooms, 1 Half Bathroom
Cooling
Central Air
Fireplaces Total
1
Flooring
Hardwood
Heating
Natural Gas, Forced Air
Interior Features
Walk-In Closet(s)
Laundry Features
Main Level
Exterior
Architectural Style
Traditional
Community Features
Park, Lake, Curbs, Sidewalks, Street Lights, Street Paved
Construction Materials
Vinyl Siding, Brick
Garage Spaces
2
Lot Features
Cul-De-Sac
Parking Features
Asphalt, Garage Door Opener, Yes, Garage Owned, Attached, Garage
Parking Spots
2
Parking Total
2
Patio And Porch Features
Patio
Roof
Asphalt
Window Features
Screens
Financial
HOA Fee
$166
HOA Fee Frequency
Quarterly
HOA Includes
None
Tax Year
2025
Taxes
$15,529
Contact Us
Mortgage Calculator
Similar Listings Nearby


Mike Gonet was born, raised, and raised his family in the Putnam County Area. He has successfully run a family-owned real estate business for over 40 years with Gonet Real Estate & Land Co. He has extensive experience (and thoroughly enjoys) selling vacant land, farm ground, and commercial properties. When Mike has free time, he enjoys spending it with his 4 adult children and many grandkids by watching baseball and college basketball and playing golf. His experience and expertise in real estat…
More About Michael
Copyright 2026. All rights reserved.
1225 Willowcrest Court
Aurora, IL