
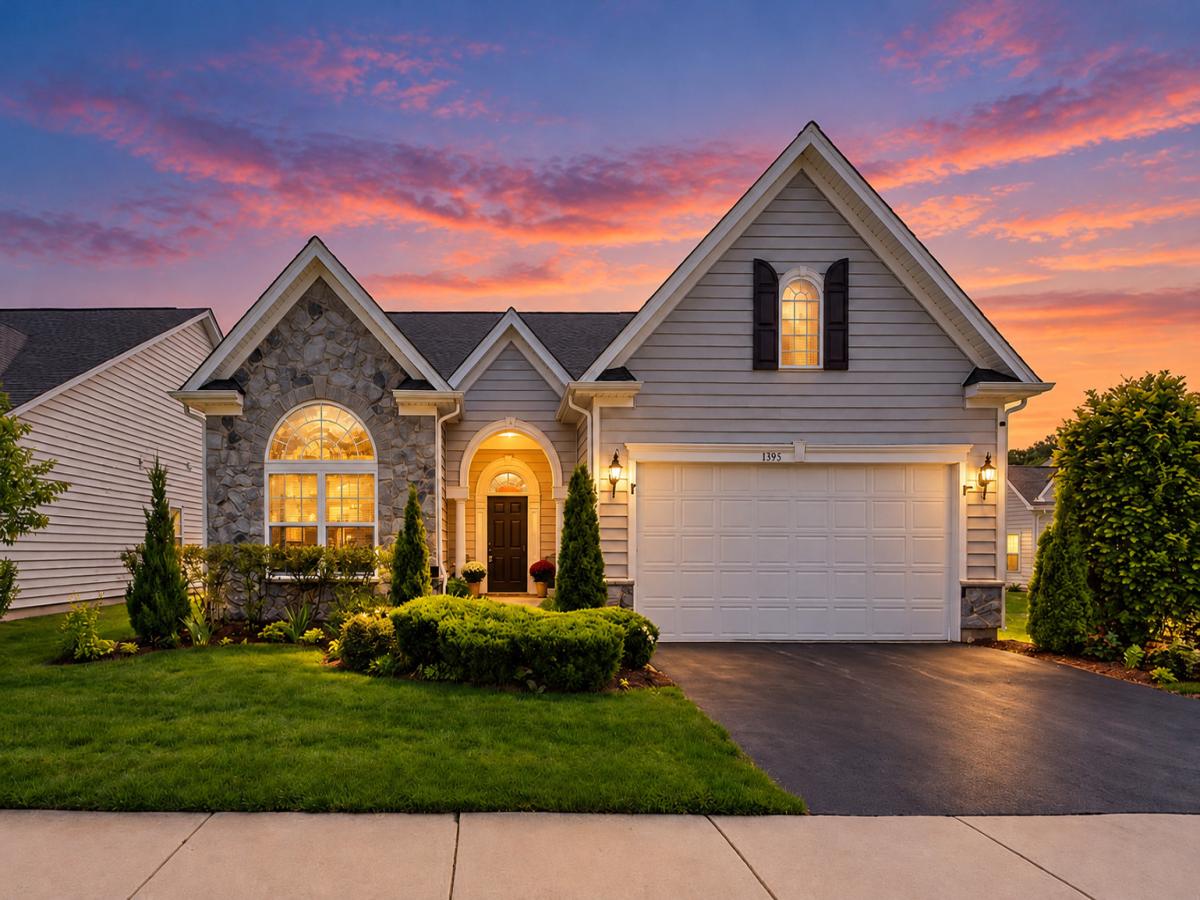


A beautiful pond backdrop, an expanded first-floor primary suite, and inviting spaces to gather-welcome to Stonegate West. This 4-bedroom, 3-bath home blends architectural charm with everyday comfort, from the vaulted family room and stone fireplace to the enclosed porch overlooking the water. With lawn and shrub maintenance and snow removal included in the association assessments, you’ll have more time to enjoy the home and community around you. An elegant foyer welcomes you with crown molding, a coffered ceiling, and chair rail detailing. The open layout brings the kitchen, eating area, and family room together, creating a comfortable setting for entertaining or a quiet evening at home. The kitchen features 42-inch cabinetry, granite countertops, a custom tile backsplash, stainless-steel appliances, a pantry closet, recessed lighting, and a center island with seating. The family room’s vaulted ceiling and striking stone fireplace with gas starter and logs create a beautiful gathering space with peaceful pond views. The adjoining enclosed porch offers a favorite spot for morning coffee or relaxing at the end of the day. The expanded first-floor primary suite features a sitting area, coffered ceiling, and pond views. Its private bathroom includes granite countertops, double sinks, a Jacuzzi tub, a separate ceramic-tiled shower, a private water closet, and a large walk-in closet. An additional first-floor bedroom and full bathroom offer flexibility for guests or a home office. Upstairs, two spacious bedrooms and a third full bathroom provide additional room and privacy. A separate dining room, currently used as an office, features French doors, crown molding, and wainscoting. Additional highlights include granite countertops and ceramic-tiled showers in all three bathrooms, whole-house speaker wiring, a separate laundry room with washer and dryer, and a sprinkler system. Enjoy Stonegate West’s clubhouse, pool, exercise room, walking paths, and park in a community with no age restrictions. Conveniently located near Metra, Route 59, I-88, and the shopping, dining, and entertainment of downtown Aurora and Naperville. Come experience the pond views, distinctive details, and comfortable layout that make this home special. Schedule your private showing today. Some photos have been virtually staged for marketing purposes; actual furnishings and decor may vary.
Property Details
Price:
$565,999
MLS #:
MRD12781549
Status:
Active
Beds:
4
Baths:
3
Type:
Single Family
Subdivision:
Stonegate West
Neighborhood:
auroraeola
Listed Date:
Oct 23, 2026
Finished Sq Ft:
2,539
Year Built:
2014
Schools
School District:
131
Elementary School:
Mabel Odonnell Elementary School
Middle School:
C F Simmons Middle School
High School:
East High School
Interior
Appliances
Range, Microwave, Dishwasher, High End Refrigerator, Washer, Dryer, Disposal, Stainless Steel Appliance(s), Humidifier
Bathrooms
3 Full Bathrooms
Cooling
Central Air
Fireplaces Total
1
Flooring
Carpet
Heating
Gas, Forced Air
Interior Features
Cathedral Ceiling(s), 1st Floor Bedroom, 1st Floor Full Bath, Walk-In Closet(s), Coffered Ceiling(s), Open Floorplan, Granite Counters
Laundry Features
Main Level, Gas Dryer Hookup
Exterior
Architectural Style
Traditional
Community Features
Clubhouse, Park, Pool, Lake, Curbs, Sidewalks, Street Lights, Street Paved
Construction Materials
Vinyl Siding, Stone
Garage Spaces
2
Parking Features
Asphalt, Garage Door Opener, Yes, Garage Owned, Attached, Garage
Parking Spots
2
Parking Total
2
Patio And Porch Features
Screened
Roof
Asphalt
View
Water
Waterfront Features
Pond
Window Features
Window Treatments, Drapes
Financial
HOA Fee
$185
HOA Fee Frequency
Monthly
HOA Includes
Clubhouse, Exercise Facilities, Pool, Lawn Care, Snow Removal
Tax Year
2025
Taxes
$11,219
Contact Us
Mortgage Calculator
Similar Listings Nearby


Brandi Kunkel was born and raised in rural Spring Valley. Her husband, Brad, is a lifelong resident of Seatonville. Brandi enjoys spending time with her family, her dog Chelly, and her 6 Guinea Pigs. Brandi loves meeting new people and being able to serve both new and old friends. “What drew me to real estate is the investigative work of determining the needs of my client, researching properties, and presenting them with the options that check their boxes. I love being able to take away the f…
More About Brandi
Copyright 2026. All rights reserved.
1395 Colchester Lane
Aurora, IL