
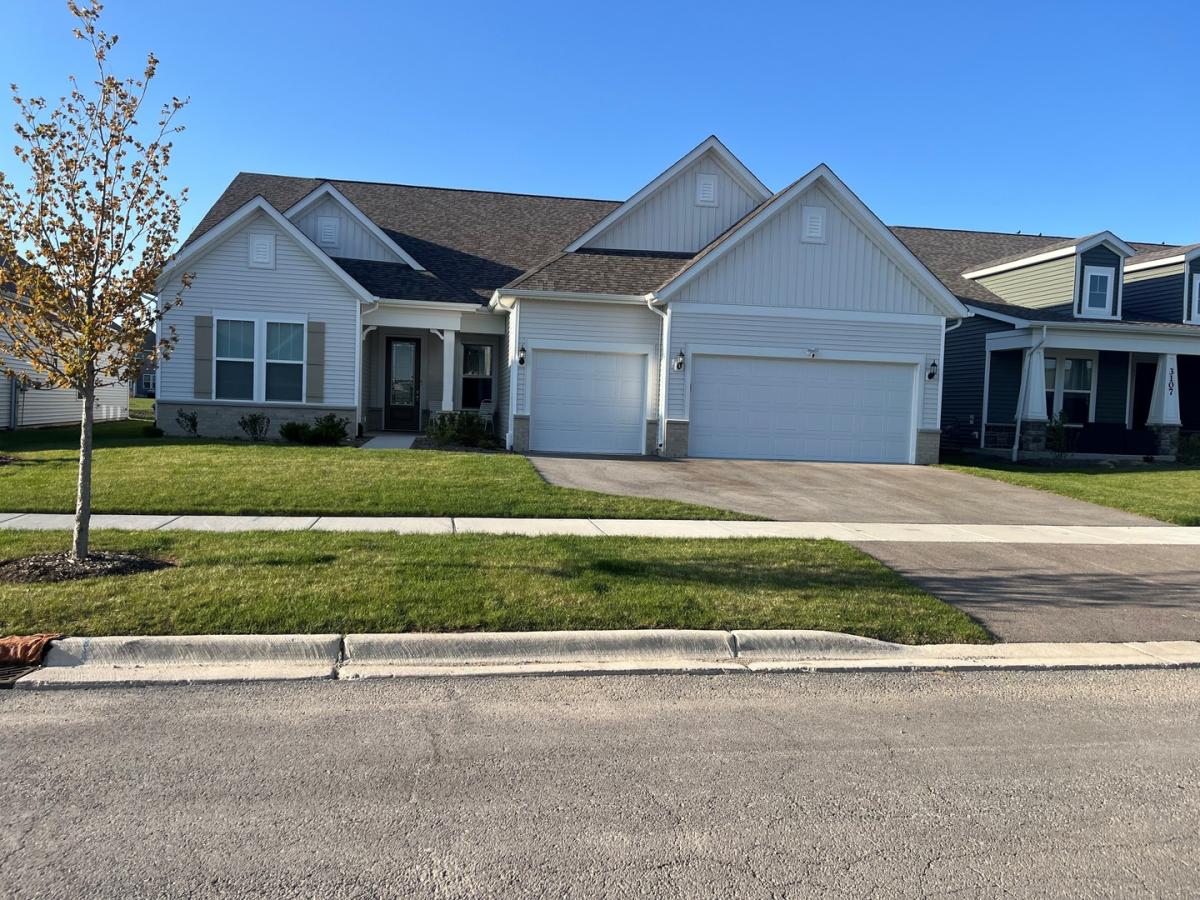


Welcome to Lincoln Prairie, our newest 55+ community. It’s all about your retirement lifestyle. On site amenities include a 16,700 sq. ft. clubhouse boasting an indoor and outdoor pool, fitness center, social rooms, billiards and bocce ball and more! Plus, you can shop, dine, play and explore, all within minutes from your new home. We take care of your lawn and snow removal, so you have more time to enjoy life. Our stunning ranch homes all feature open concept living with the privacy you want. THIS HOME IS TO BE BUILT. The gorgeous Stellar features an open plan with your great room, kitchen and dining area all flowing together in a spacious entertainment space for family and friends to gather. You will enjoy cooking in your gourmet kitchen with built-in SS appliances, Quartz counters and a large island with room for seating. Designer touches include pendant lighting over the island and a tile backsplash. You have a walk-in pantry for extra storage. Your owner’s suite is complete with two large walk-in closets. Your private bath has a large, tiled seated shower with hand-held shower head plus a double bowl vanity with quartz counters. You have a flex room that you can use as an office, den, or what serves your needs best. Smart Home technology includes garage door opener and keypad. You have an oversized garage. Enjoy the beautiful sunsets from your expansive covered patio. Homesite 663. You can select your own options and beautiful finishes for your new home. Photos of similar model may have some options not available in this home at this price.
Property Details
Price:
$709,378
MLS #:
MRD12786531
Status:
Active
Beds:
2
Baths:
3
Type:
Single Family
Subdivision:
Lincoln Prairie
Neighborhood:
auroraeola
Listed Date:
Oct 15, 2026
Finished Sq Ft:
2,421
Year Built:
2026
Schools
School District:
308
Elementary School:
Wolfs Crossing Elementary School
Middle School:
Bednarcik Junior High School
High School:
Oswego East High School
Interior
Appliances
Microwave, Dishwasher, Disposal, Stainless Steel Appliance(s), Cooktop, Oven, Range Hood
Bathrooms
2 Full Bathrooms, 1 Half Bathroom
Cooling
Central Air
Heating
Gas
Laundry Features
Gas Dryer Hookup, Sink
Exterior
Construction Materials
Vinyl Siding
Garage Spaces
3
New Construction YN
1
Parking Features
Asphalt, Yes, Garage Owned, Attached, Garage
Parking Spots
3
Parking Total
3
Patio And Porch Features
Porch
Financial
HOA Fee
$360
HOA Fee Frequency
Monthly
HOA Includes
Clubhouse, Exercise Facilities, Pool, Lawn Care, Snow Removal
Tax Year
2025
Contact Us
Mortgage Calculator
Similar Listings Nearby


Brandi Kunkel was born and raised in rural Spring Valley. Her husband, Brad, is a lifelong resident of Seatonville. Brandi enjoys spending time with her family, her dog Chelly, and her 6 Guinea Pigs. Brandi loves meeting new people and being able to serve both new and old friends. “What drew me to real estate is the investigative work of determining the needs of my client, researching properties, and presenting them with the options that check their boxes. I love being able to take away the f…
More About Brandi
Copyright 2026. All rights reserved.
3303 Mallory Creek Lane
Aurora, IL