
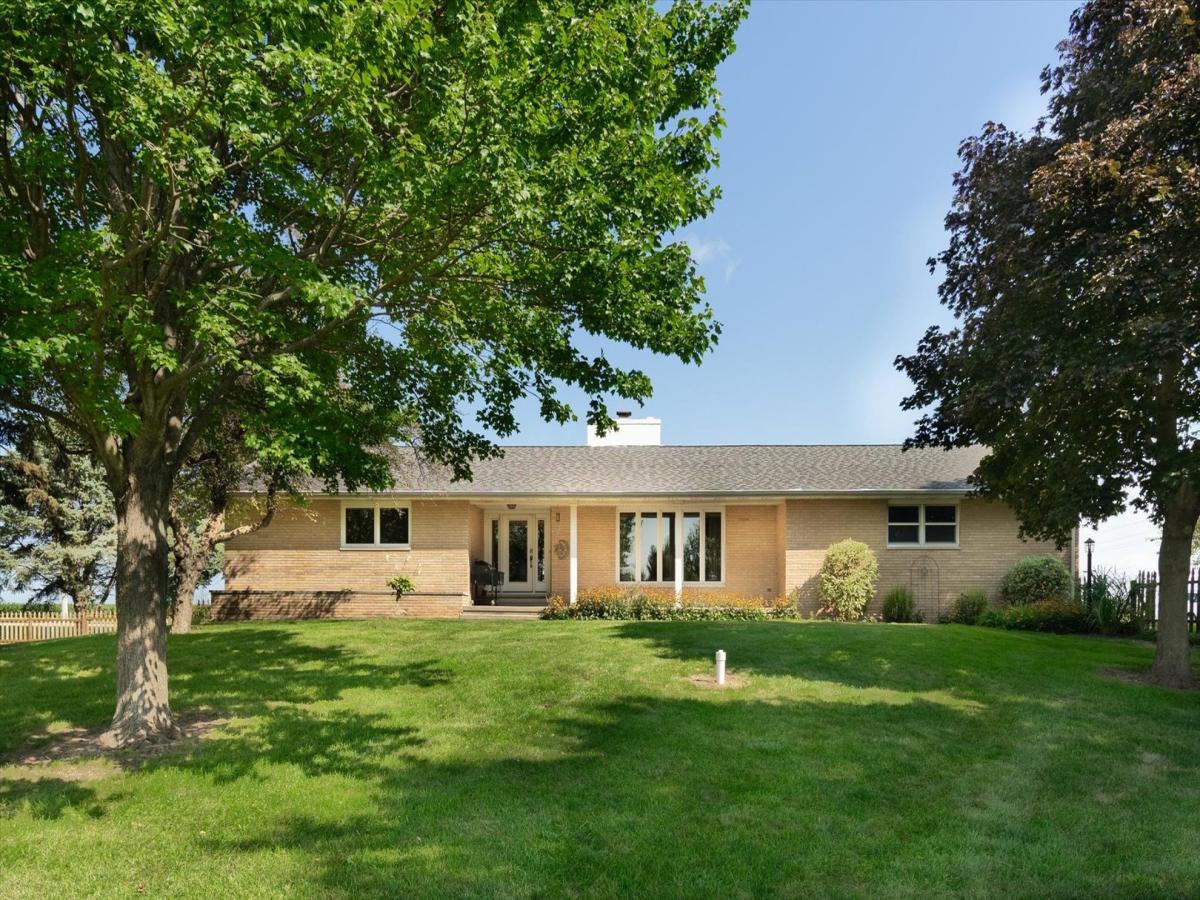


Welcome to this spacious brick ranch nestled on 5 private acres in a convenient rural setting just off Route 89, past Ladd and before Cherry. Located in the desirable Dimmick School District, this 4-bedroom, 2.5-bath home offers comfortable one-level living with plenty of room to spread out. The open-concept kitchen, dining, and living areas create a welcoming space for everyday living and entertaining. The living room features a wood-burning fireplace, while a supplemental wood-burning stove provides additional warmth and comfort during the colder months. The primary bedroom includes its own private bath, and main-level laundry adds everyday convenience. The fourth bedroom is strategically positioned away from the other bedrooms and offers excellent flexibility-it could easily serve as a home office, playroom, family room, or additional living space. Built-in shelving adds functionality and storage. Outside, enjoy the covered back patio overlooking the large, private yard and surrounding acreage. With a two-car garage, 5 acres of privacy, and a convenient location, this property offers a great combination of space, comfort, and versatility.
Property Details
Price:
$389,000
MLS #:
MRD12744883
Status:
Active
Beds:
4
Baths:
3
Type:
Single Family
Neighborhood:
arlington
Listed Date:
Aug 27, 2026
Finished Sq Ft:
1,944
Year Built:
1973
Schools
School District:
502
Elementary School:
Dimmick Comm Cons School
Middle School:
Dimmick Comm Cons School
High School:
Hall High School
Interior
Appliances
Microwave, Dishwasher, Water Softener Owned, Gas Oven
Bathrooms
2 Full Bathrooms, 1 Half Bathroom
Cooling
Central Air
Fireplaces Total
1
Heating
Propane, Forced Air, Sep Heating Systems – 2+, Wood
Laundry Features
Common Area
Exterior
Architectural Style
Ranch
Construction Materials
Brick
Garage Spaces
2
Parking Features
Concrete, Garage Door Opener, Yes, Attached, Garage
Parking Spots
2
Parking Total
2
Financial
HOA Fee Frequency
Not Applicable
HOA Includes
None
Tax Year
2025
Taxes
$5,761
Contact Us
Mortgage Calculator
Similar Listings Nearby

Beth is originally from Southern Illinois where she attended SIU-Carbondale and relocated to the area over 15 years ago. Her husband Mike grew up in Spring Valley, Illinois and they moved to Putnam County 7 years ago. Beth is passionate about real estate, and her love for “fixer-uppers” definitely came from her father. “I grew up hanging out at the local lumber yard that my father managed. I loved looking through blueprints and also tagging along with him to check on his rentals and inves…
More About Bethany
Copyright 2026. All rights reserved.
18491 Il Highway 89
Arlington, IL